Pinal County, AZ Real Estate Search

Pinal County, AZ 5 Bedroom Homes for Sale

Our website features the best real estate search for 5 bedroom homes available in Pinal County, AZ and surrounding areas. It is the only site you will ever need! It is easy-to-use and updated by the official REALTOR®’s database every 15 minutes. 

You can save searches, and get daily email alerts of new listings, price changes, sold data, and market reports. Our Interactive Map Search allows you to view properties on a map or refine your search by drawing the boundaries around the area you desire.

Curious about what’s happening in the Pinal County, AZ real estate market? Sign up for a  Pinal County, AZ Real Estate Market Report to see what’s active, under contract, and sold!

Considering selling or refinancing your home? Get an INSTANT property valuation now!

Newest Pinal County, AZ 5 Bedroom Homes for Sale

$1,100,000
5 Beds 4 Baths 7031839 MLS 2,783 SqFt.
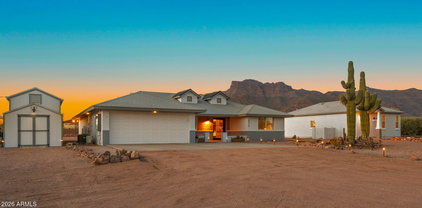
Desert Diamond! Two Homes, One Incredible Opportunity! Situated on 1.12 acres with breathtaking Superstition Mountain views, this rare property features a beautifully upgraded main home PLUS a fully furnished income producing casita. The main home offers approx. 1,863 SF, 3 bed, 2 bath, split floor plan, luxury finishes throughout, and a whirlpool jetted tub. Detached 2023-built casita offers 2 bed, 2 bath, 920 SF and currently operates as a successful Airbnb. Expansive property with endless possibilities. Create your dream equestrian retreat, private pickleball court, resort-style backyard, or all three! The current lot coverage utilizes only approximately 1/4 of the property's potential, leaving room for a 10,000 sq ft shop, arena, or additional structures. Sky's the limit! The main residence was thoughtfully designed for comfort, efficiency, and entertaining. The chef's kitchen is a true showpiece featuring a semi-custom kitchen design by Affinity Scottsdale and Monogram high-end appliances including a 6-burner gas cooktop, electric infrared induction oven with convection and air fryer capabilities, professional hood, counter-depth column refrigerator, built-in dishwasher, and Sharp drawer microwave. A stunning 12' pocket sliding glass wall creates seamless indoor/outdoor living, perfect for entertaining while enjoying breathtaking Superstition Mountain views, expansive desert skies, and unforgettable Arizona sunsets. The split floor plan offers privacy, while additional upgrades include an oversized laundry room with built-in wine refrigeration and a climate-controlled garage with mini split system. Built with SUPER wall construction, R-23 insulation, tinted windows, and energy-efficient features designed for year-round comfort and lower utility costs. Step outside to enjoy true Arizona outdoor living with a fully equipped built-in outdoor kitchen and expansive open space surrounded by the beauty of the Sonoran Desert. Major updates include roof and AC replacement in 2021. Built in 2023, the detached casita is beautifully finished with luxury vinyl plank flooring, craftsman-style barn doors, custom tile work, and a spacious kitchen. Currently operating as a successful Airbnb, the casita conveys fully furnished, allowing the next owner to continue generating income immediately or utilize the space for multigenerational living or private guest quarters. With room for horses, RVs, recreational toys, and flexible living options, this property offers the freedom and versatility that defines Arizona desert living -- all while remaining close to hiking, lakes, and East Valley amenities.

5770 E 22nd Avenue, Apache Junction

$465,000
5 Beds 3 Baths 7031299 MLS 2,805 SqFt.
This amazing 5-bedroom, 3-bathroom home has been fully upgraded inside and out! The highly desirable floor plan features one bedroom and a full bathroom downstairs, making it perfect for guests or multigenerational living. The heart of the home is the open gourmet kitchen, which boasts beautiful granite countertops, a large breakfast island, and stainless steel appliances, including the refrigerator! The kitchen flows seamlessly into the spacious great room, highlighting a striking floor-to-ceiling dark shiplap accent wall with a built-in electric fireplace and a floating mantel. Just off the kitchen, the dining area stands out with gorgeous white board-and-batten wainscoting set against a bold contrast wall. The main level also includes a versatile front flex space featuring a rustic reclaimed wood accent wall, finished with modern wood-look flooring and updated lighting throughout. Upstairs, you will find a spacious loft that offers the perfect secondary living area, along with a convenient upstairs laundry room and three additional bedrooms. The expansive primary suite serves as a true private retreat, anchored by a deep contrast accent wall and its own cozy electric fireplace with a stacked stone finish. Custom double barn doors with frosted glass open to a massive walk-in closet, while the primary ensuite bathroom is tastefully finished with a linen-textured accent wall, an updated dark vanity, and a modern glass-enclosed walk-in shower. The backyard is an absolute low-maintenance oasis built for entertaining. It features a fenced pool for added peace of mind, clean artificial turf, and a view lot fence. You can relax or dine under the covered metal gazebo, which comes complete with a ceiling fan, or enjoy the shade of the main covered patio. With excellent curb appeal, a stone-accented facade, and top-tier upgrades throughout, this turn-key home is completely ready for its next owner.

36995 W Capri Avenue, Maricopa

$875,000
5 Beds 3 Baths 7031061 MLS 2,517 SqFt.
This property was thoughtfully designed to take full advantage of its breathtaking natural surroundings, with incredible views of the Superstition Mountains and city lights. Meticulously maintained and updated, the home offers flexible living options with a total of 5 bedrooms and 3 baths, including what could be used as separate guest quarters featuring 2 bedrooms, a full bath, living area, and private entrance -- ideal for guests, multi-generational living, a home office, rental potential, or easily incorporated as one spacious five-bedroom home. Inside, the spacious great room features a cozy fireplace, vaulted ceilings, plantation shutters, and expansive windows and sliding glass doors that bring the desert landscape indoors. The kitchen offers abundant floor-to-ceiling cabinetry while every room throughout the home provides exceptional storage, including bonus built-in cabinets. The oversized guest bath includes granite counters and extensive cabinetry, and the upstairs primary suite features additional built-ins, a private balcony, and stunning mountain views for peaceful morning coffee or evening relaxation. Additional upgrades include dual AC units (one newer) with split thermostats for enhanced comfort and efficiency, plus newer tile flooring (2023 and 2026). Reverse Osmosis system. Outside, the 1.1-acre property is designed for both beauty and function with fenced backyard and courtyard spaces, grassy areas (turf!), flagstone walking paths, pavers, gazebo and picnic seating areas, xeriscape landscaping, and endless room for RVs, toys, and hobbies. Two RV hookup areas: one has 50 and 30 amp with water, electric, and dump access and the second has 30 amp with water. A massive 50x60 metal shop with concrete pad, plus additional carport and shed storage, provide incredible versatility. Located in a quiet pride-of-ownership neighborhood with no HOA, this property offers the perfect blend of privacy, comfort, and convenience -- just minutes from US-60, shopping, hiking trails, and nearby lakes.

1502 S Prospectors Road, Apache Junction

$399,900
5 Beds 4 Baths 7030587 MLS 4,156 SqFt.
Better than new with fresh landscaping, an extended driveway, and a spacious 3-car garage! This stunning home offers comfort, style, and functionality throughout. Super low utilities, ask for details! Step inside to a grand formal living and dining area that flows seamlessly to multiple gathering spaces throughout the home. The luxurious primary suite showcases a newly renovated shower with tile walls, mosaic tile flooring, and a custom glass enclosure. Bathroom floor is newly tiled and dual vanity features a granite countertop. Just off the bathroom is an expansive custom closet offering plenty of storage. The main level features a private next generation suite with its own full bathroom, perfect for guests or multigenerational living. Remarks continued... Beautiful vinyl plank and tile flooring are thoughtfully placed throughout the home. The gourmet eat-in kitchen is designed to impress featuring an oversized walk-in pantry with abundant shelving, extensive cabinetry, quartz countertops, a large island, custom refrigerator, and recessed lighting. The kitchen opens to the dining area and spacious family room, creating the ideal space for entertaining with direct access to the backyard. A convenient half bath is also located downstairs for guests. Upstairs, you'll find an expansive 27' x 15' game room, three generously sized secondary bedrooms, and the beautiful primary suite. The laundry room includes a washer, dryer, and an additional small refrigerator for added convenience. The impressive primary suite measures 24' x 13', while the custom-designed walk-in closet with built-in shelving and center island is an incredible 12' x 13'. The backyard is designed for low-maintenance enjoyment and features a 24' x 14' paver patio, a 24' x 15' turf area, fresh gravel, and beautifully maintained landscaping. The solar system is paid off. Welcome home!

43631 W Cowpath Road, Maricopa

$1,690,000
5 Beds 4 Baths 7026766 MLS 3,836 SqFt.
Experience a rare opportunity to own an extraordinary new construction luxury estate in highly sought-after Queen Creek area-where exclusivity, space, and breathtaking desert beauty come together. Set on an expansive 1.3-acre lot with no HOA, this exceptional property offers the freedom, privacy, and flexibility we all crave--while still being conveniently close to town, dining, shopping, and modern conveniences. Designed for those who demand the highest level of craftsmanship and sophistication, this architectural masterpiece will showcase unmatched attention to detail, premium designer finishes, and elevated luxury throughout. The main residence will feature 4 spacious bedrooms, 2.5 bathrooms, and thoughtfully curated high-end materials, including a stunning accent wall, dramatic glass design elements, and exquisite custom finishes that create a truly one-of-a-kind living experience. Adding to its exclusivity is a fully attached split private casita complete with its own full kitchen--perfect for multigenerational living, guests, or private luxury accommodations. And for the car enthusiast, entrepreneur, or collector--this property delivers an incredible six-car garage, offering unmatched storage, workspace, and versatility. Surrounded by sweeping views of the iconic Rock Peak and San Tan Mountains, this estate captures the essence of Arizona luxury living with room to roam, unparalleled scenery, and endless possibilities. This is more than a home--it's a statement. Opportunities like this are exceptionally rare. Secure exclusive information now before this premier Queen Creek estate is claimed by someone else. Luxury, land, views, and unmatched craftsmanship--this is Arizona dream living at its finest.

28482 N Bison Lane, Queen Creek

$390,000
5 Beds 4 Baths 7024792 MLS 3,901 SqFt.
VA assumable loan available at an incredible fixed 2.299% interest rate for qualified buyers! Huge price improvement! This energy-efficient 5-bedroom home offers the space, flexibility, and upgrades today's buyers are looking for. The thoughtfully designed floor plan includes a private first-floor bedroom and full bathroom with a walk-in shower, making it ideal for multigenerational living, extended guests, or a dedicated home office. The open-concept main level features easy-care tile flooring throughout, while fresh carpet upstairs adds a clean, updated feel. The spacious primary suite offers a large walk-in closet and dual-sink vanity, complemented by four additional bedrooms, three full bathrooms, and an oversized loft that's perfect for a media room, game room, homework space, or second living area. system upgrades provide peace of mind, including two newer HVAC systems--one just three years old and the other only two years old. A Paragon whole-home water treatment system, custom shutters, and fresh interior paint add even more value. One of the home's biggest advantages is its prepaid solar system, currently generating APS bill credits and keeping average monthly electric costs at approximately $25. The low-maintenance backyard features mature fruit trees and a like-new storage shed, while the three-car garage offers plenty of room for vehicles, storage, a workshop, or home gym. With a rare low-interest assumable VA mortgage, exceptional energy savings, flexible living spaces, and numerous recent upgrades, this home delivers outstanding value for buyers seeking both comfort and long-term affordability.

2199 W Congress Avenue, Coolidge

Start Your Search

All information should be verified by the recipient and none is guaranteed as accurate by ARMLS. Copyright 2026 Arizona Regional Multiple Listing Service, Inc. All rights reserved.