Pinal County, AZ Real Estate Search

Pinal County, AZ Homes between $1,000,000 and $1,500,000 for Sale

Our website features the best real estate search for homes between $1,000,000 and $1,500,000 available in Pinal County, AZ and surrounding areas. It is the only site you will ever need! It is easy-to-use and updated by the official REALTOR®’s database every 15 minutes. 

You can save searches, and get daily email alerts of new listings, price changes, sold data, and market reports. Our Interactive Map Search allows you to view properties on a map or refine your search by drawing the boundaries around the area you desire.

Curious about what’s happening in the Pinal County, AZ real estate market? Sign up for a  Pinal County, AZ Real Estate Market Report to see what’s active, under contract, and sold!

Considering selling or refinancing your home? Get an INSTANT property valuation now!

Newest Pinal County, AZ Homes between $1,000,000 and $1,500,000 for Sale

$1,495,000
3 Beds 4 Baths 7052185 MLS 2,939 SqFt.
Discover the pinnacle of Arizona resort living in this exceptional Alora model, ideally situated on one of Encanterra's most sought-after premium golf course homesites overlooking the 16th green. Originally selected as a $500,000 builder premium lot, this remarkable property offers sweeping views of the championship golf course, tranquil streams, sparkling ponds, and mountain peaks. Designed to embrace Arizona's signature indoor-outdoor lifestyle, expansive sliding glass doors seamlessly connect the elegant interior with inviting outdoor living spaces, creating the perfect setting for entertaining or enjoying the spectacular scenery year-round. The professionally designed backyard features a spa, gas fire pit, and multiple gathering areas overlooking the golf course, stream, lakes, and mountains. The thoughtfully designed floor plan includes three private en suite bedrooms and a powder room, providing comfort and privacy for residents and guests. Showcasing more than $240,000 in builder upgrades, every space reflects exceptional craftsmanship and refined finishes. The gourmet kitchen is enhanced by a professional-grade Wolf gas rangetop and 48-inch Sub-Zero refrigerator, creating an ideal setting for everyday living and entertaining. Recent improvements include a new roof and fresh interior and exterior paint, making this luxury residence truly move-in ready. Located within the award-winning, guard-gated Encanterra community, residents enjoy championship golf, resort-style pools, state-of-the-art fitness facilities, exceptional dining, tennis and pickleball courts, scenic walking trails, and a vibrant social calendar. This is a rare opportunity to own one of Encanterra's finest residences--an impeccably upgraded, builder-refreshed former model on a $500,000 premium golf course homesite, offering extraordinary views, luxury appointments, and the effortless elegance of Arizona indoor-outdoor living.

640 E Peach Tree Street, Queen Creek

$1,350,000
4 Beds 4 Baths 7052039 MLS 2,716 SqFt.
Luxury, craftsmanship, and endless possibilities come together on this stunning new construction custom home situated on 1.63 acres with no HOA in one of Queen Creek's most desirable locations. Estimated for completion in late August 2026, this thoughtfully designed 2,716 sq. ft. residence offers 4 bedrooms, a versatile den ideal for an office, gym, or playroom, 3.5 bathrooms, breathtaking mountain views, unforgettable Arizona sunsets, and convenient secondary access from the west boundary of the property--providing flexibility for future improvements, RV access, horse facilities, or additional structures. Designed to impress from the moment you walk inside the towering entry and greeted with a custom glass front door. Open-concept floor plan is highlighted by soaring vaulted ceilings and an abundance of natural light pouring through expansive panoramic windows that perfectly frame the surrounding mountain vistas. Every finish has been carefully selected to create a refined yet inviting atmosphere. The chef's kitchen is a true showpiece, featuring elegant quartz countertops, premium Italian Forno appliances, a 40-inch gas range with a custom hood and pot filler, an impressive 68-inch refrigerator/freezer, oversized island, and a dramatic multi-panel sliding glass door that seamlessly blends indoor and outdoor living while showcasing the spectacular views beyond. The luxurious primary suite is designed as a private retreat, complete with stunning picture windows, a spa-inspired bathroom featuring a beautiful freestanding clawfoot soaking tub, an oversized walk-in shower, premium finishes, and a spacious walk-in closet that delivers both elegance and functionality. Built with quality behind the walls as well as throughout the finishes, the home includes spray foam insulation throughout--including the covered patio--for exceptional energy efficiency and year-round performance. The roof is finished with premium architectural asphalt shingles backed by a Performance Plus Limited Lifetime Warranty against manufacturing defects. This property has been thoughtfully prepared for future expansion with features buyers rarely find, including an EV charging outlet in the garage, a gas stub for a future outdoor kitchen, 125-amp exterior service for a future barn or pool, 200-amp service in the garage, and an additional 400-amp service near the front of the property. Combined with no HOA and valuable secondary access from the west side of the lot, you'll have the freedom to build an RV garage, detached workshop, horse facilities, guest casita, resort-style pool, or create the custom estate you've always envisioned. Offering million-dollar views from multiple rooms, luxury finishes throughout, exceptional construction quality, and unmatched flexibility on 1.63 acres, this is more than just a new home--it's an opportunity to own a truly custom Arizona estate designed for both today's lifestyle and tomorrow's dreams.

28450 N Bison Lane, Queen Creek

$1,320,000
5 Beds 4 Baths 7051296 MLS 2,789 SqFt.
Situated on 1.26 acres with no HOA is an exceptional new construction custom home offering the freedom to create the lifestyle you've always envisioned! Estimated for completion in late August 2026, thoughtfully designed 2,789 sq. ft. residence features 5 bedrooms, 3 bathrooms, breathtaking mountain views, and unforgettable Arizona sunsets-all while providing the infrastructure to customize the property for years to come. Enhanced by soaring vaulted ceilings and an abundance of natural light streaming through high-end panoramic windows, creating a bright, spacious atmosphere capturing the beauty of the surrounding desert landscape. At the heart of the home, the chef-inspired kitchen showcases elegant quartz countertops, premium Forno italian kitchen appliances including a 40-inch gas range with custom hood and pot filler, an impressive 68-inch refrigerator/freezer, and a massive center island designed for gathering and entertaining. A dramatic multi-panel sliding glass door creates a seamless transition between indoor and outdoor living. Built with both luxury and longevity in mind, this home features spray foam insulation throughout-including the covered patio-maximizing energy efficiency, comfort, and year-round performance. Above, premium architectural asphalt shingles backed by a Performance Plus Limited Lifetime Warranty against manufacturing defects, offering lasting quality and peace of mind. Designed for today's lifestyle and tomorrow's possibilities, the property is already equipped with the infrastructure buyers rarely find. An EV charging outlet in the garage, a gas stub for a future outdoor kitchen, 125-amp exterior service for a future barn or pool, 200-amp service in the garage, and an additional 400-amp service near the front of the property provide incredible flexibility to expand and personalize the property. With no HOA, you have the freedom to add an RV garage, detached workshop, horse facilities, a guest casita, a resort-style pool, or create the estate you've always imagined. More than just a beautiful home, this is a thoughtfully crafted custom residence where exceptional construction, luxury finishes, and future-ready infrastructure come together on 1.26 acres in one of Queen Creek's most sought-after locations. If you've been waiting for a property that offers both refined living and the freedom to make it uniquely your own, this is the opportunity you've been looking for!

28465 N Bison Lane, Queen Creek

$1,290,000
5 Beds 6 Baths 7049957 MLS 5,115 SqFt.
Experience luxury living on nearly 2 pristine acres in this stunning 2025 custom-built estate. Offering 5,115 square feet of thoughtfully designed living space, this exceptional home seamlessly blends modern elegance with everyday functionality. The open-concept floor plan showcases soaring ceilings, abundant natural light, and premium finishes throughout. Featuring 5 spacious bedrooms, 5.5 bathrooms, a private office, and a dedicated home gym, there's room for every lifestyle. The oversized 3-car garage provides ample space for vehicles, storage, and toys. Step outside to a blank canvas where you can design the backyard of your dreams-add a resort-style pool, guest house, pickleball court, RV garage, equestrian amenities, or create the ultimate outdoor entertaining oasis. the ability to add your own personal touch. The generous homesite offers a blank canvas to design the backyard of your dreams--whether that's a resort-style pool, outdoor kitchen, guest casita, RV garage, sports court, or lush landscaping. The possibilities are truly endless. Located in the growing San Tan Valley area, this home offers the best of Arizona living with breathtaking mountain views, nearby hiking and outdoor recreation, golf courses, shopping, dining, and convenient access to Queen Creek amenities. Enjoy the peace and privacy of estate-style living while remaining close to top-rated schools, everyday conveniences, and major commuter routes. This is more than a home--it's an opportunity to create a lifestyle tailored entirely to you.

774 W Silverdale Road, San Tan Valley

$1,475,000
3 Beds 3 Baths 7049406 MLS 2,396 SqFt.
Welcome to one of the most exceptional opportunities available in Encanterra Golf & Country Club. Perfectly positioned on what many consider to be one of the community's premier homesites, this stunning Create model captures breathtaking panoramic views across three fairways, a tranquil water feature, and the signature 17th hole of the private Tom Lehman-designed championship golf course. Built in 2022 and meticulously maintained, this beautifully upgraded home offers 3 bedrooms, 3 full bathrooms, and one of Encanterra's most sought-after floor plans. Thoughtfully designed for both everyday living and effortless entertaining, the open-concept layout is filled with natural light and seamlessly blends spacious interior living with spectacular outdoor spaces. A standout feature of this is the expansive front guest suite, offering the feel and privacy of a second owner's retreat. With its generous square footage, luxurious en suite bath, and walk-in closet, it's an ideal space for long-term guests, multigenerational living, or anyone who appreciates exceptional comfort and privacy. At the center of the home, the chef's kitchen is designed to bring people together, featuring an oversized island, abundant workspace, premium finishes, and an effortless connection to the great room and dining area. Beautiful tile flooring throughout adds both elegance and easy maintenance, while the versatile flex room provides endless possibilities as a home office, media room, fitness space, or hobby room. Step outside and discover what truly sets this property apart. The resort-style backyard was designed to showcase one of Encanterra's most remarkable golf course settings. Relax year-round in the heated pool and spa while enjoying sweeping fairway views, shimmering water, unforgettable Arizona sunsets, and the peaceful beauty of the 17th hole. Beyond the home itself, you'll enjoy the award-winning Encanterra lifestyle. Residents have access to the private Tom Lehman-designed championship golf course, exceptional clubhouse dining, resort-style pools, a full-service spa, state-of-the-art fitness center, pickleball, tennis, bocce, miles of scenic walking trails, and an active calendar filled with concerts, social clubs, fitness classes, wine events, and year-round activities that make every day feel like a vacation. Opportunities to own a newer home on one of Encanterra's premier golf course homesites, combined with panoramic views and priority access to golf membership, are exceptionally rare. This is more than a beautiful home. It's an opportunity to embrace one of Arizona's premier private club lifestyles in a setting that is truly difficult to duplicate.

36939 N Wild Barley Path, Queen Creek

$1,150,000
6 Beds 4 Baths 7037923 MLS 3,330 SqFt.
Luxury Custom New Build in Casa Grande! Welcome to 8236 Calle Hermosa, nestled on a HUGE 2.013 -acre lot in Los Montanas this stunning fully custom-built home offers over 5,500 square feet of thoughtfully designed space. Set back 180 feet from the road offers you incredible privacy This exceptional residence features 6 spacious bedrooms, 4 beautifully appointed bathrooms, and a floor plan that perfectly blends luxury, comfort, and functionality. From the moment you step inside, you'll appreciate the attention to detail, quality craftsmanship, and modern finishes throughout. The expansive open-concept design creates the perfect setting for entertaining, while the gourmet kitchen serves as the heart of the home with custom bespoke cabinetry, bespoke appliances, premium finishes, abundant workspace, butler-style pantry w/beverage center and designer touches throughout. The spacious, seamlessly flowing open layout is sure to impress! The inviting living area is paired with an electric fireplace capable of providing 600SQFT of cozy comfort, Dolby Surround sound and multi-sliding doors that open to your own luxury patio area with over 1100 SQFT of covered space. The generous primary suite provides a private retreat complete with a spa-inspired bathroom and a luxury walk-in closet with custom designer-built organization system. With five additional bedrooms each offering flexibility for guests, a home office, fitness room, a media room or multigenerational living all with custom-designed multi-tier closet systems. Car enthusiasts, hobbyists, and those needing extra workspace will love the more than 1000SQFT fully insulated climate controlled garage, providing year-round comfort and versatility . Comes with an additional Laundry area utility sink and 240 volt plug in for whether you want to run a welder or just plug in your electric cars. Situated on a desirable lot in Casa Grande, this one-of-a-kind custom home delivers the perfect combination of elegance and everyday practicality. With over 3,300 square feet of living space, there is room for everyone to spread out and enjoy. Additional Outdoor Living & Property Features: Step outside and experience true Arizona living at its finest. You'll love the 12 foot custom spiral staircase that's takes you to the private observation deck that fully sweeps the entirety of the back of the home, the perfect place to unwind while taking in breathtaking city views and spectacular Arizona sunsets. The expansive backyard offers endless opportunities for entertaining, featuring an oversized covered patio, beautifully laid pavers, and low-maintenance artificial turf providing you with more than double the entertaining space. With ample room to add a custom pool, the outdoor space can easily be transformed into the ultimate resort-style retreat. Designed with both luxury and functionality in mind, this property also features three oversized RV gates, its own private entrance to the community from Bel Air, providing convenient access to all sides of the home. The spacious 3-car garage and elegant paver driveway offer plenty of room for vehicles, recreational toys, and additional storage. Every detail has been thoughtfully planned to maximize comfort, convenience, and versatility. This exceptional custom estate is a rare opportunity to own a one-of-a-kind property that perfectly combines luxury living, stunning views, and abundant space both inside and out. This beauty truly won't disappoint! What a rare find! Don't miss the opportunity to own this extraordinary custom home where quality construction, modern design, and spacious living come together beautifully. 8236 Calle Hermosa - Custom Luxury Living at Its Finest. The home is feature packed so please look on documents tab to the full list of amenities. State of the Art Media installation Multi Zone and 8K capable. Enjoy Dolby Atmos in the Theater Room and hear Movies like never before. Whether you're just watching tv or entertaining for many the system is pre installed giving you no exterior wiring or speakers to worry about. The Patio is equipped with in Ceiling 10 Inch speakers that span the entirety of the patio space. The home is prerun and wired to everyone for Coaxial and Gigabit Ethernet.

8236 N Calle Hermosa Circle, Casa Grande

$1,099,000
2 Beds 3 Baths 7032164 MLS 2,430 SqFt.
Sweeping golf course and tranquil lake views set the stage for this rare Cordoba floor plan (2BD, 2.5BA, Den, 4-car garage) w/ private pool. The premium elevated corner homesite with no immediate neighbors behind provides an added sense of privacy, openness, & peaceful outdoor living. With its contemporary finishes, this sanctuary impresses w/ outdoor-centric gourmet kitchen, GE Monogram appliances, built-in refrigerator, gas cooktop, quartz counters, all anchored by the oversized waterfall island. Upgraded luxury plank flooring flows seamlessly. Through sliding glass doors, step outside to your custom backyard oasis featuring heated pool w/ water feature wall, built-in kitchen w/ BBQ & firepit finished with travertine. Builder is SOLD OUT of lots to build the highly desirable Cordoba. Sellers are the original owners. Construction was completed and they moved in March 2023. The outdoor kitchen island is thoughtfully appointed with a Tec infrared BBQ, refrigerator, and custom storage drawers. The spacious primary suite offers a luxurious retreat featuring an oversized walk-in closet, dual vanities, soaking tub, walk-in shower with floor-to-ceiling tile, and private access to the patio and pool. Designed with a desirable split floor plan, the home also features an open den with custom built-in shelving along with a generously sized guest suite complete with an ensuite bath and walk-in shower. Additional enhancements include a fireplace with separate seating area, a glass-enclosed wine room, designer lighting throughout, two-tone paint, window sills, soft-close kitchen cabinetry with pull-out shelving, surround sound Infinity speakers, upgraded window treatments including electric shades in the primary suite, water softener, reverse osmosis system, tankless water heater, and an oversized four-car air-conditioned garage with epoxy flooring, custom lighting, and ceiling-mounted storage racks. This home is perfectly located within the community just steps from the Algarve Clubhouse where you can enjoy swimming, dining, live music, dancing, the list is endless. The community is well-known for the award-winning, private Tom Lehman designed Golf Course. It has every amenity imaginable: pickleball, tennis, bocce, state of the art health & fitness center, Alvea Spa, just to name a few. The list of community activities is never-ending: concerts, classes, social clubs, car shows, events and much more. Eateries include: La Palma (the signature restaurant, in a beautiful atmosphere with panoramic views), Bodega Wine and Café (for small plates and wine tasting), and the Solaz and Algarve pool Grills. There are four pools to enjoy. The Solaz pool sits adjacent to the golf course with stunning views. The Algarve, the adult-only pool, is perfect for a little added relaxation. Join the Fun and the Good Life at Encanterra!

362 E Veterans Way, Queen Creek

$1,100,000
5 Beds 4 Baths 7031839 MLS 2,783 SqFt.
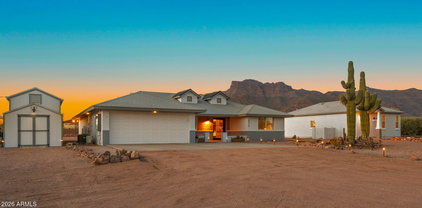
Desert Diamond! Two Homes, One Incredible Opportunity! Situated on 1.12 acres with breathtaking Superstition Mountain views, this rare property features a beautifully upgraded main home PLUS a fully furnished income producing casita. The main home offers approx. 1,863 SF, 3 bed, 2 bath, split floor plan, luxury finishes throughout, and a whirlpool jetted tub. Detached 2023-built casita offers 2 bed, 2 bath, 920 SF and currently operates as a successful Airbnb. Expansive property with endless possibilities. Create your dream equestrian retreat, private pickleball court, resort-style backyard, or all three! The current lot coverage utilizes only approximately 1/4 of the property's potential, leaving room for a 10,000 sq ft shop, arena, or additional structures. Sky's the limit! The main residence was thoughtfully designed for comfort, efficiency, and entertaining. The chef's kitchen is a true showpiece featuring a semi-custom kitchen design by Affinity Scottsdale and Monogram high-end appliances including a 6-burner gas cooktop, electric infrared induction oven with convection and air fryer capabilities, professional hood, counter-depth column refrigerator, built-in dishwasher, and Sharp drawer microwave. A stunning 12' pocket sliding glass wall creates seamless indoor/outdoor living, perfect for entertaining while enjoying breathtaking Superstition Mountain views, expansive desert skies, and unforgettable Arizona sunsets. The split floor plan offers privacy, while additional upgrades include an oversized laundry room with built-in wine refrigeration and a climate-controlled garage with mini split system. Built with SUPER wall construction, R-23 insulation, tinted windows, and energy-efficient features designed for year-round comfort and lower utility costs. Step outside to enjoy true Arizona outdoor living with a fully equipped built-in outdoor kitchen and expansive open space surrounded by the beauty of the Sonoran Desert. Major updates include roof and AC replacement in 2021. Built in 2023, the detached casita is beautifully finished with luxury vinyl plank flooring, craftsman-style barn doors, custom tile work, and a spacious kitchen. Currently operating as a successful Airbnb, the casita conveys fully furnished, allowing the next owner to continue generating income immediately or utilize the space for multigenerational living or private guest quarters. With room for horses, RVs, recreational toys, and flexible living options, this property offers the freedom and versatility that defines Arizona desert living -- all while remaining close to hiking, lakes, and East Valley amenities.

5770 E 22nd Avenue, Apache Junction

$1,485,000
4 Beds 3 Baths 7023788 MLS 3,784 SqFt.
A showpiece in the desert, this custom 3,780 sq ft estate sits gracefully on 1.25 acres, where luxury meets wide-open sky. With 4 bedrooms and 3 full baths, every inch feels intentional, but the real magic starts in the stunning round great room, where walls of glass frame the Superstition Mountains like living art. Sunsets here? Not a view... a nightly performance. The kitchen flows effortlessly into the heart of the home, elevated by automated window blinds that set the mood with a touch. The primary suite is its own retreat, complete with a cozy fireplace and generous his-and-hers closets complete with washer and dryer for laundry convenience. Step outside and you're in full resort mode: sparkling pool, putting green, and an outdoor kitchen/BBQ setup that practically begs for sunset gathering and slow weekends. A wraparound deck delivers 360-degree views that remind you why you chose Arizona in the first place. Downstairs, the guest suite offers privacy with a full bath, washer/dryer, and a game room and perfect for visitors or that one friend who never leaves. Permanent Everlights trace the home's perimeter, adding year-round ambiance and effortless style. Plus, it's strategically located near lakes, parks, hiking trails, golf courses, shopping spots, and restaurants. The ideal blend of comfort and convenience! This isn't just a home, it's a front-row seat to the desert's greatest hits. Come tour today!

3931 N Marlow Road, Apache Junction

$1,090,000
3 Beds 4 Baths 7023741 MLS 2,751 SqFt.
Set on over an acre in a quiet cul-de-sac, this 3 bedroom, 3.5 bathroom home offers an impressive 5.5-car garage capacity and showcases sweeping views of the Superstition and San Tan Mountains. From the moment you arrive, the inviting courtyard and custom glass-and-iron entry set a warm, welcoming tone. Inside, natural light fills the space, highlighting elegant stone flooring, detailed ceiling accents, and open living areas designed for both comfort and entertaining. The primary suite is a peaceful retreat, complete with a cozy sitting area, a spa-like bath with dual vanities, a soaking tub, and a spacious closet, along with direct access to the backyard oasis. Each bedroom features its own private ensuite bathroom, offering comfort and privacy for all. The kitchen blends function and style with rich wood cabinetry, beautiful granite surfaces, stainless steel appliances, and a large island ideal for gathering. The resort-style backyard is a true standout, featuring a heated pebble-tech saltwater pool and spa with fire and water features, plus an extended patio prepped for a future outdoor kitchen. The expansive yard is fully landscaped with a rose garden, six mature fruit trees, and plenty of open lawn space. Adding even more versatility, the property includes an additional 2.5-car detached garage with a rooftop view deck on top--perfect for enjoying the surrounding mountain views. The detached garage is also equipped with 220-volt wiring, making it ideal for a workshop, hobbies, or additional equipment. With ample space for parking, storage, and entertaining, plus convenient access to dining, shopping, and freeways, this home is truly one of a kind!

5474 W Rock Court, San Tan Valley

Start Your Search

All information should be verified by the recipient and none is guaranteed as accurate by ARMLS. Copyright 2026 Arizona Regional Multiple Listing Service, Inc. All rights reserved.