Sierra Vista & Cochise County AZ Real Estate Search

Lisa Krepinski Featured Properties

Welcome to my exclusive collection of featured property listings. Explore these handpicked gems that exemplify the finest in architecture, design, and location. If you are curious about any of the featured properties below or would like a personal tour, please contact me today. We’d love to share the features that make these properties noteworthy. If you would like to see YOUR property listed below, please give us a call to receive a personal in-home consultation or click here to get your FREE home analysis.


$2,800,000
5 Beds 6 Baths 7000207 MLS 6,410 SqFt.
Introducing a truly exceptional custom estate where grand scale, refined finishes, and resort-style living converge making it nothing short of extraordinary. Privately set on an expansive, lushly landscaped lot, this residence immediately impresses with its commanding presence and thoughtfully designed layout. Inside, soaring ceilings and curated architectural details create a sense of effortless elegance, while walls of glass frame breathtaking views of the backyard oasis. The formal living spaces are both elevated and inviting--anchored by a dramatic coffered ceiling, statement lighting, and floor-to-ceiling drapery that add depth and sophistication. Natural light pours in, seamlessly connecting the indoors to the resort-style exterior beyond. At the heart of the home, the designer kitchen is a true showpiece--crafted for both everyday living and high-end entertaining. Featuring custom cabinetry, striking stone surfaces, an oversized island with rich, contrasting finishes, and Sub-Zero & Wolf appliances. Designer lighting and panoramic backyard views elevate the entire experience, creating a kitchen that is as functional as it is visually captivating. The outdoor living is where this estate truly sets itself apart. Designed to rival a private resort, the grounds showcase a sparkling beach-style pool with a slide and water features, expansive stone patios, mature landscaping, and multiple areas for lounging and entertaining. A full-size private tennis court adds a rare and coveted amenity, while the scale of the lot provides both privacy and endless opportunity for recreation. Adding to the home's versatility and livability, a fully finished basement offers an entire additional level of refined space--complete with a secondary living area, multiple bedrooms, a private gym, and a flexible bonus room ideal for a theater, game room, or additional office. This lower level creates the perfect environment for multi-generational living, guests, or a private retreat within the home. Every element of this residence has been carefully curated--from the bespoke finishes and grand proportions to the seamless indoor-outdoor flow--offering a lifestyle defined by luxury, comfort, and distinction. A rare opportunity to own a statement estate in one of Mesa's most desirable neighborhoods, where every detail has been elevated to deliver an unparalleled living experience.

1711 E Lockwood Street, Mesa

$2,799,999
6 Beds 7 Baths 7044754 MLS 4,038 SqFt.
Exceptional 2026 new construction elevating luxury living to an entirely new level. This breathtaking single-level estate offers 6 4, 6.5 bathrooms, soaring ceilings, abundant natural light, and a seamless blend of striking architecture and sophisticated interior design. From the moment you arrive, the home's commanding presence is undeniable. A gated front courtyard welcomes you with an expansive putting green, setting the tone for the extraordinary experience that awaits inside. Step through the grand foyer and discover a residence designed to impress at every turn. The spectacular living room is both elegant and inviting, while the gourmet kitchen is a true showpiece featuring stunning Shinnoki cabinetry, a dramatic Taj Mahal island, Wolf and Sub-Zero appliances, a built-in espresso machine, and a fully equipped chef's kitchen. Designer finishes abound, including a dazzling Cristallo illuminated feature wall surrounding the fireplace and a statement chandelier that is an actual work of art. The luxurious primary suite is a private retreat with direct access to the backyard, a dramatic Venetian plaster accent wall, and a spa-inspired bathroom that is nothing short of extraordinary. Indulge in a lavish Taj Mahal dual vanity, Cristallo feature wall, glamorous soaking tub, oversized walk-in shower, and custom LED lighting details that create a true five-star experience. Jaw dropping movie theatre with state of the art technology. In home cinema never looks so cool! Massive multi-panel sliding doors open to the ultimate indoor-outdoor lifestyle. The resort-style backyard was designed for both relaxation and entertaining, featuring a heated pool and spa partially shaded by a sleek modern pergola, a fully equipped outdoor kitchen, and a cozy firepit gathering area. Completing the outdoor experience is a full one-bedroom guest house topped by an expansive covered observation deck offering breathtaking views of Camelback Mountain and the iconic Praying Monk. This smart home is loaded with premium features including a private entry gate, Sonos surround sound system, 8 strategically placed security cameras, energy-efficient construction, dual insulated walls, water softener, reverse osmosis system and bidet electric toilets in all bathrooms. Ideally located in the heart of Scottsdale, this exceptional residence offers quick access to Old Town Scottsdale, Fashion Square, The Biltmore, Kierland Commons, Scottsdale Quarter, and world-renowned resorts including The Phoenician, Royal Palms, and Camelback Inn. Enjoy close proximity to top-rated schools, hiking trails, fine dining, luxury shopping, sports venues, and everything that makes Scottsdale one of the most desirable places to live in Arizona. A rare opportunity to own a truly remarkable luxury estate where every detail has been thoughtfully curated to deliver an unmatched living experience.

8501 E Malcomb Drive, Scottsdale

$2,795,785
4 Beds 5 Baths 6960659 MLS 3,554 SqFt.
Home with detached two bedroom Casita! Various lots and floor plan options available! Experience the rare opportunity to build a brand-new custom home on a stunning 4-acre lot with unobstructed views of the San Francisco Peaks, just minutes from downtown Flagstaff. Situated in an exclusive gated community, this modern yet warmly designed residence blends sophisticated luxury with the tranquility of mountain living. This generous 3,554 SF floor plan features 4 bedrooms, 4.5 bathrooms, a dedicated office, and a spacious media room, with the flexibility to convert the media space into an optional game room for entertainment or family fun. The home also includes a butler's pantry, perfect for prep, storage, and seamless entertaining.This lot includes a two bedroom separate casita, ideal for guests, extended family, or a private retreat. Option to add an RV garage available. Ask about turning your casita into a wellness center!! The open-concept great room showcases vaulted ceilings, a dramatic, large fireplace, and oversized windows capturing panoramic views of the San Francisco Peaks. The chef's kitchen features custom cabinetry, quartz countertops, and premium finishes, all ready to be tailored to your personal style and preferences. Located within one of Flagstaff's last remaining buildable communities, this homesite offers peace, privacy, and convenience just minutes from downtown yet enveloped in serene mountain surroundings. With room for a casita, optional game room conversion, and complete customization, this is a rare opportunity to create a truly bespoke mountain modern home in a premier location. Price varies depending on lot and upgrades/additions chosen. All presales are fully customizable. Ask about our Sun Valley, Yosemite Ranch, and Modern floorplans and pick your favorite lot to build it on! Floorplans attached.

6468 Meadows Lane, Flagstaff

$2,795,000
3 Beds 2 Baths 7026096 MLS 3,300 SqFt.
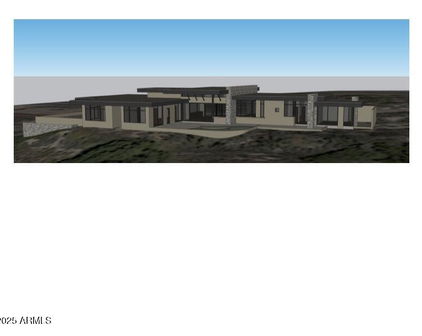
VIEWS FROM EVERY ROOM!! Completed in 2025, this brand-new residence was crafted from the ground up with thoughtful design and modern luxury at every turn. Perched on a premier hilltop homesite, the home was intentionally oriented to capture sweeping, unobstructed views from every room. Floor-to-ceiling windows wrap the entire residence, drawing the desert horizon, canyon walls, and ever-changing sky directly into the living spaces. Designed by architect Serghei of SARI TERZI Designs, the home sits on a carefully selected lot within Dove Mountain's tranquil, gated Canyon Pass community--chosen specifically for its extraordinary vistas and natural serenity. The result is a rare blend of privacy, openness, and a seamless connection to the surrounding landscape. A striking rear façade of gla anchors the design, flooding the interior with natural light and framing the dramatic desert scenery. Expansive sliding glass doors open each room to its own private patio, creating effortless indoor-outdoor living and uninterrupted sightlines in every direction. The property is presented as a three-bedroom home, featuring the primary suite and a versatile bedroom in the main house, complete with a generous full bath and closet. Inside, the home is elevated by custom, grain-matched walnut cabinetry by Summit Woodworking, thoughtfully integrated throughout the residence. The split floor plan places the primary suite on its own wing for maximum privacy, while the flexible bedroom sits opposite, ready to adapt to your lifestyle. For those dreaming of a pool, the generous lot offers ample space to design a custom outdoor oasis. The architect has even offered to create a personalized pool concept tailored to your vision and the home's breathtaking backdrop. This is a must-see.

4375 W Cush Canyon Loop, Marana

$2,795,000
5 Beds 7 Baths 7017992 MLS 5,881 SqFt.
Positioned at the end of a quiet cul-de-sac in coveted Orangewood Orchard, this nearly 6,000-square-foot North Central Phoenix estate has been completely reimagined through a $1.4 million renovation and 1,500-square-foot expansion completed in 2025. Framed by sweeping views of North Mountain and Piestewa Peak, the residence blends timeless architecture with designer finishes, smart-home technology, and the comfort of modern luxury. Filled with natural light, the interiors feature soaring ceilings, Paradigm luxury flooring, custom iron-clad entry doors, handcrafted ironwork, skylights, and expansive windows. Multiple living and entertaining spaces create an effortless flow, while professionally curated Arhaus interiors elevate every room.ing and comfortable everyday living. The quartzite kitchen is designed to impress with Thermador appliances, an oversized gathering island, custom wine cooler, and exceptional cabinetry, opening to elegant dining and fireside living spaces that invite conversation long after dinner ends. Upstairs, four spacious bedrooms accompany a private executive office with custom built-ins and a stunning primary suite featuring a spa-inspired bath, generous walk-in closet, and access to an expansive deck overlooking the resort-style backyard and mountain views. A fully self-contained top-level guest residence with its own kitchen, bath, bedroom, and climate control offers extraordinary flexibility for extended guests, multigenerational living, or a sophisticated live-work environment. The finished lower level is dedicated to wellness and recreation, complete with a fitness studio, steam shower, jetted soaking tubs, wet bar, lounge, and versatile bonus space. Outside, the heated diving pool and spa, Mist360 cooling system, multiple patios and decks, low-maintenance landscaping, extended three-car garage, EV charging station, and circular drive create a property designed as much for entertaining as everyday living. Opportunities to own a fully renovated luxury estate of this caliber in North Central Phoenix are exceptionally rare. Every finish, every space, and every detail has been thoughtfully curated to deliver a home that is as functional as it is unforgettable.

910 E Kaler Drive, Phoenix

Start Your Search

All information should be verified by the recipient and none is guaranteed as accurate by ARMLS. Copyright 2026 Arizona Regional Multiple Listing Service, Inc. All rights reserved.