Refine Search
Sort by
$4,355,000
6923610 MLS 13,449 SqFt.
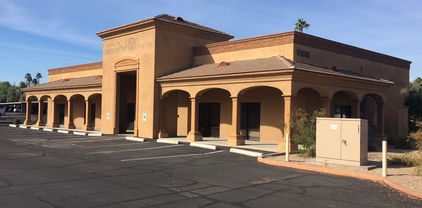
Welcome to the Broadview Motel, a well-maintained hospitality property situated on the NE corner of Main Street and 80th Street with excellent dual street frontage. This property is located within a Maricopa County island (not City of Mesa jurisdiction), offering flexibility and strong upside potential. Property Highlights: Lot Size: Approx. .94 acres (326' x 124') Buildings: 2 total — North building (2-story), South building (single-story) Guest Rooms: 32 total: Mix of studio units, studios with kitchenettes, and one-bedroom units with kitchenettes Manager's Quarters: Spacious 2-story residence featuring 3 bedrooms, 2.5 baths, a great room, full electric kitchen, in-kitchen dining, and large outdoor gas kitchenRecent Recent Upgrades & Condition $65,000 pool renovations 2024 Roof replaced approx. 7 years ago Interior & exterior paint within the last 5 years Flooring: All guest rooms updated with luxury vinyl plank or tile Mechanical: Mix of rooftop and wall/window HVAC units; all units have heat & A/C Water Heaters: Gas, housed outside in secure enclosures Laundry: On-site guest laundry room + 3 housekeeping closets Operations & Opportunity: Ownership: Same family for over 30 years Staffing: Experienced maintenance team interested in staying on; current managers will depart with owners Access: 2 entrances/exits on 80th St. and 1 entrance/exit on Main St. Strong Seasonality: High demand from snowbirds October-April Surrounding Development: Major roadway improvements nearly complete on Main St./Apache Trail, including new pavement, drainage, sidewalks, and gutters  enhancing curb appeal and accessibility Investment Potential: This is an occupied motel with stable performance and clear value-add upside. Future owners can reposition as a boutique hotel by adding modern, tech-forward amenities such as: Self-check-in kiosks, Digital room keys, Mobile app integration for guest convenience and security.

8008 E Main Street, Mesa

$4,350,000
5 Beds 8 Baths 6960292 MLS 7,331 SqFt.
Introducing The Sunset Villa - a private retreat in Oakwood Hills. Tucked within one of Chandler's most exclusive and secluded gated enclaves, this extraordinary lakeside estate offers a level of privacy, scale, and architectural presence rarely found in the area. Set on over an acre with sweeping water and elevated patio views, this is not just a home--it's a private retreat designed for those who expect more. Backing to a golf course, the property enjoys an added layer of privacy and open space, with elevated patios providing scenic vistas beyond the wall--creating separation without sacrificing seclusion.From the moment you arrive, the circular drive and grand portico create a sense of arrival that feels both elegant and unforgettable. Inside, a dramatic rotunda foyer opens to soaring ceilings, refined architectural details, and walls of glass that immediately draw your eye to the tranquil backyard, where water, greenery, and sky come together in perfect harmony. Designed for both grand entertaining and everyday living, the heart of the home is an expansive great room that seamlessly connects to a chef's kitchen outfitted with professional-grade appliances, oversized island seating, and thoughtfully designed gathering spaces. Whether hosting a dinner party or enjoying a quiet morning, every space feels intentional and inviting. Upstairs, a game and billiards loft with wet bar opens to The Sunset Patio--an ideal vantage point for taking in Arizona's iconic sunsets over the water. Downstairs, a true luxury amenity awaits: a fully customized theater experience that rivals commercial cinemas, complete with tiered seating, immersive sound, and rich architectural detail. The primary suite is a retreat within the home itself--featuring a private sitting room, fireplace, spa-inspired bath, and dual custom closets designed for both comfort and function. Secondary bedrooms are generously sized, each with en suite baths and positioned for privacy. Step outside and the property transforms into a resort-style sanctuary. A beach-entry pool with slide, elevated spa, multiple fireplaces, outdoor kitchen, and expansive entertaining areas are surrounded by lush landscaping, lake views, and the rare sense of space that defines Oakwood Hills. This is a neighborhood unlike anything else in Chandler--where winding water features, mature trees, and expansive green spaces create an environment that feels worlds away while remaining close to everything. South Chandler offers an exceptional quality of life, with proximity to the Price Road Corridor, top-rated Chandler Unified schools, and a vibrant lifestyle that includes year-round sunshine, parks, golf, and premier shopping and dining. For those seeking privacy, presence, and a home that stands apart--this is a rare opportunity.

20 E Oakwood Hills Drive, Chandler

$4,350,000
7 Beds 7 Baths 6945202 MLS 8,124 SqFt.
Resort style home in gated lake enclave in Chandler. Nestled in a green grass parklike private oasis with streams flowing into a tranquil lake highlighted with swans and seasonal geese. You will find yourself removed from the hustle of everyday living but close to everything. This opportunity does not happen often. Move in ready or customize to your personal taste! Car enthusiasts can indulge in the 6 car epoxied garage (lifts possible!) This beautiful estate offers 24 hour breathtaking views of the picturesque lake and entertaining memories created in the resort style backyard complete with a rocky waterfall flowing into the yard. Pool, Spa, outdoor Kitchen, Cabana with full bath and swim up bar. Misters active in the backyard as well as the covered childrens play area. Live your dream!

6 E Oakwood Hills Drive, Chandler

$4,349,000
4 Beds 5 Baths 6971134 MLS 3,866 SqFt.
Desert Contemporary Living in Paradise Valley Set on nearly an acre in Paradise View Estates, this beautifully reimagined Paradise Valley residence blends relaxed desert contemporary design with elevated everyday comfort. Thoughtfully redesigned by Candice Quinn of London Pierce Design, the home was created for seamless indoor-outdoor living in one of the Valley's most desirable settings - Paradise Valley. The relaxed laid back vibe of this home blends perfectly into the luxurious Paradise Valley lifestyle with nearby Paradise Valley Country Club, hiking at Camelback Mtn and Piestawa Peak, and is a short Uber to shopping, happy hours and fine dining along the Lincoln Ave and Camelback Rd corridors. Framed by unobstructed views of Camelback, Mummy Mountain, and the and the Phoenix Mountain Preserve, the open floor plan centers around a chef's kitchen with premium Bosch and GE Monogram appliances, dual waterfall islands, and inviting spaces designed for gathering. Unlike many larger estate properties, this home embraces a more intentional footprint--offering refined luxury without unnecessary scale. Designed for those who value simplicity, comfort, and connection to their surroundings, it delivers a lock-and-leave lifestyle well suited for active living, seasonal ownership, or a more relaxed everyday pace. The spacious primary suite offers a private retreat with a spa-inspired bath and direct access to a secluded patio where a picturesque sunrise unfolds across Mummy Mountain each morning. Three additional ensuite bedrooms and a stylish powder room provide comfort and flexibility for guests. Outside, the grounds transition effortlessly from sun-filled afternoons by the pool and spa to relaxed evenings around the fire pit beneath desert skies. An outdoor kitchen, covered dining areas, and multiple lounge spaces create an atmosphere that feels both private and effortlessly refined. Offered fully furnished curated and designed by Candice Quinn and Londan Pierce's luxury furnishings, the property has also proven itself as a high-performing luxury short-term rental, presenting a rare opportunity for buyers seeking either a turnkey residence or an investment with long-term vision. Distinctly different with elevated luxury, make this home on Desert Park Place, and Paradise Valley your new lifesyle!

4708 E Desert Park Place, Paradise Valley

$4,300,000
6938586 MLS
Sedona's Last Trophy Canvas: 5.73 acres in the very heart of Sedona siding to National Forest AND delivering EXTREME PANORAMIC RED ROCK VIEWS! It's your chance to write the next chapter in Sedona's story whether that's a world-class private estate, a luxury retreat, or a wellness compound that redefines in-town living. Location That Can't Be Replicated: Just minutes from Tlaquepaque, dining, art galleries, and Sedona's luxury resorts. Walkable, yet set above it all granting both privacy and connection. No HOA. Translation: ultimate freedom. Short-term rental friendly, wellness compound, or purely private sanctuary . The Vision: Picture a glass architectural masterpiece perched above Sedona's rooftops. Infinity-edge pool reflecting crimson cliffs. Terraced patios stepping down into desert gardens. A guest pavilion on the point of view 1 spot that feels like its own private escape. The Opportunity " 5.73 acres of prime Uptown Sedona land is beyond rare  most parcels of this size are miles out of town. " Zoned RS-10 " Priced for a buyer who recognizes the true scarcity of in-town acreage with trophy views in the Prime Location of West Sedona with no HOA or restrictions on STRs. Walk to two key POV sites on the property marked with yellow flag guidance to the key view sites and ideal locations for future sites! Point of View 1 spot: Powerful! Perfect for a guest home, wellness studio, or even a generational retreat. Point of View 2 Spot: Wide, commanding, breathtaking the kind of view that stops conversation mid-sentence. Mogollon Rim, Snoopy, Fin, Wilson, and Sedona's iconic spires frame your horizon. 463 Brewer Road is more than Sedona land it's Sedona's last big stage. The views are extreme. The only question is: who will seize it?

463 Brewer Road, Sedona

$4,300,000
4 Beds 6 Baths 6916692 MLS 5,447 SqFt.
Nestled high on Black Mountain in the prestigious, gated Carefree Grand View Estates, this stunning southwest contemporary home offers an unparalleled lifestyle with sweeping city views, vibrant sunsets, and twinkling lights that create a breathtaking backdrop every evening. The 5,447sf residence is beautifully designed to blend modern luxury with the natural beauty of the surrounding hillside. Step inside to find a spacious circular living room with entertaining bar and breakfast room, gourmet chef's kitchen with picturesque windows. The main level is designed for convenience and luxury, offering a private primary suite with expansive views, a guest suite, a dedicated office, and a bonus room--perfect for a media room or additional living space. A seamless flow leads to the outdoor oasis, where the backyard is a resort-like retreat. The second level includes two luxurious en-suite bedrooms, a cozy sitting room with its own kitchenette, and a spacious view deck patioideal for relaxing or hosting guests while taking in the stunning vistas. Outside, the grounds are equally impressive, set on 1.88 acres of hillside terrain. The negative-edge saltwater pool appears to cascade into the horizon, complemented by a 20-foot waterfall flowing from the mountainside. Additional features include a fire pit and ample patio space for dining and lounging, creating the perfect atmosphere for outdoor living and entertaining. The home also boasts a three-car garage and is perfectly situated to offer privacy, tranquility, and the ultimate in scenic desert living. This is a rare opportunity to own a one-of-a-kind residence in one of Carefree's most sought-after communities.

6520 E El Sendero Road, Carefree

$4,300,000
6902368 MLS
Rare opportunity for an 11 acre section corner 3/4 of a mile South of the Perryville road I-10 off ramp. Less than 1 mile to the north of the subject there have been 2.2 million square feet of industrial buildings developed since 2024. Within 2 miles to the south there have been 2800 platted/ finished residential lots and houses constructed/ occupied since 2022. Dimensions:479' on Van Buren St and 973' on Perryville Rd Water---Will serve from Arizona Water Company -Domestic well shared with 2 adjoining homeowners. Sewer- Pending development of the industrial park at the NEC of Perryville and Van Buren there will be sewer at the intersection of Citrus and Van Buren approximately one mile east of the subject. The subject is positioned for exceptional zoning flexibility in addition to development potential. Deep labor pool 1.5 million people within a 30 minute drive. " With a Medium household income of $97,000 4.1% population growth rate since 2022 the Goodyear area is the 2nd fastest growing of the 10 largest cities in Arizona

219 N Perryville Road Unit 00, Goodyear

$4,300,000
4 Beds 5 Baths 6846748 MLS 6,068 SqFt.
Voted ''Best Home on Tour'' at 85255 AZ Home Tour Group Made for entertaining with sweeping panoramic views this stunning Luxury home adjacent to preserve for ultimate back yard privacy. Walls of glass & sliding doors, polished concrete & porcelain tiled floors, dramatic dual island kitchen w/ seating, formal dining room, wet bar, family rm, media/office, huge master suite, laundry/crafts rm on the main level. Suspended staircase leads to lower level second full kitchen w/dumb waiter, game room & 3 guest bedrooms incl attached casita w/full kitchen & living area, stacked laundry. Multiple water features, 6 fireplaces, amazing courtyard, twin extended 2 car garages w/ 12 ft ceilings, Smart Home features including: Lutron lighting, walk-out to private yard and pool. Level 5 lighting.

11935 E Casitas Del Rio Drive, Scottsdale

$4,299,000
6 Beds 7 Baths 7041591 MLS 7,251 SqFt.
Perched atop one of the most prestigious view lots in all of Las Sendas, this extraordinary Diamond Point trophy estate offers a rare opportunity to own one of the community's most iconic residences. New Year's Eve and 4th of July will never be the same after experiencing dozens of fireworks displays from miles away from the comfort of your very own backyard. Situated on a level 1.68-acre homesite with ideal north-south exposure, this custom estate encompasses 7,251 square feet of luxury living space and more than 10,000 square feet under roof, showcasing breathtaking panoramic mountain, city-light, and sunset views from nearly every room. Designed for both grand-scale entertaining and everyday luxury, the 6,443-square-foot main residence is anchored by a spectacular chef's kitchen... featuring authentic leathered quartzite waterfall countertops, three oversized islands, custom cabinetry, premium appliances, dual refrigerators, dual dishwashers, refrigerator drawers, and a stunning glass wine tower. Expansive living spaces seamlessly connect to the outdoors from every room, creating an exceptional indoor-outdoor lifestyle. The thoughtfully designed floorplan includes a private theater, entertaining lounge with pool table, shuffle board, poker table, slot machine, full bar, and a climate-controlled wine room with storage for more than 600 bottles. Two ensuite guest bedrooms provide comfort and privacy, while the impressive primary retreat spans over 1,500 square feet and features a sitting room with fireplace, private fitness room, dual oversized walk-in closets, and a spa-inspired bath complete with a steam shower and mountain views. Outside, resort-style amenities set amongst some of the Valley's best views, rival the finest luxury destinations. A dramatic double negative-edge pool and spa, private putting green, a massive wrap around patio with expansive outdoor gathering spaces create the perfect backdrop for elevated Arizona living, all framed by spectacular sunsets and endless Valley views for miles. The detached 808-square-foot guest house offers two bedrooms, two full baths, a full kitchen, and spacious great room, providing ideal accommodations for extended family, guests, or multigenerational living. Nestled against the scenic Usery Mountains, Las Sendas is one of Mesa's premier master-planned communities, offering championship golf, tennis, pickleball, resort-style pools, miles of hiking and biking trails, nearby lakes, access to the Salt River recreation corridor, and protected desert preserves. Conveniently located a short drive to both Sky Harbor and Mesa Gateway airports, this remarkable estate combines privacy, luxury, and commanding views in one of Arizona's most sought-after communities. Come see this unforgettable estate today!

8407 E View Crest Circle, Mesa

$4,299,000
5 Beds 6 Baths 7021647 MLS 6,585 SqFt.
Step inside this timeless Paradise Valley estate and let the details speak for themselves. Soaring ceilings greet you in the entry. Cove lighting warms the formal dining area at dusk. Black granite wraps the fireplace and entry details, grounding the spaces in something quietly architectural. A study in thoughtful renovation, this remodeled residence is defined by quality materials and craftsmanship. Expansive living areas are designed as a series of distinct spaces, each one purpose-built for living well and entertaining beautifully. The kitchen is the centerpiece of the home, featuring custom cabinetry, Wolf, Subzero, and Viking Appliances surrounded by double islands topped with marble and a cove ogee edge detail. Mirrored paneled appliances disappear into the kitchen design, and dedicated back kitchen and pantry area allow you to hide the necessities while the kitchen remains the showpiece. The large primary suite features its own sitting area and French doors that open to the covered patio, a perfect place for that morning coffee. The luxurious bathroom has two vanities, a soaking tub, and an oversized shower. The primary closet is wrapped in rich custom cabinetry, giving it a high-end retail feel, and includes a stackable washer and dryer. Three additional en suite bedrooms round out the main home. An attached casita features a living and dining area with a full kitchen and a separate bedroom suite. The exterior entrance makes this casita a fantastic option for multi-generational living, overflow guests, or income-producing opportunities. The resort-style backyard with a sparkling pool features smart irrigation and a full outdoor entertainment setup with ample green spaces. A six-car garage and dedicated RV parking make this a rare offering for collectors and enthusiasts. Located minutes from upscale dining, shopping, and Sky Harbor Airport, this is a turn-key estate where nothing has been left to chance. Unique in style. Thoughtfully redeveloped, designed for living well and at under $700 a square foot, an INCREDIBLE value in Paradise Valley.

6500 E Fanfol Drive, Paradise Valley

$4,299,000
5 Beds 7 Baths 7002747 MLS 4,710 SqFt.
MODERN DESERT MASTERPIECE! Introducing the latest Modern Farmhouse from MAK Homes on nearly 1 Acre in 85254. A welcoming front porch & prominent entry leads to a precisely designed, all-on one-level floor plan with the Kitchen/Great room with clerestory windows & a massive fireplace as its centerpiece. Hardwood floors, and the highest quality windows/doors throughout. The resort-style backyard features a custom Pool/Spa, Ramada, HUGE grassy area, & a stunning Casita, complete with Living, Kitchenette, en suite Bed, & dedicated Pool Bath. Rear yard gate for easy access for future add-ons, flood irrigation + sprinklers. 2 Garages: generous 2-Car and a 1-Car with 15' ceiling. Horse privileges and plenty of room for stables or an additional garage. Warmth, Sophistication, and Sustainability. Built with a modern interpretation of farmhouse living, the design echoes barn conversion strategies, expansive yet practical spaces, seamless indoor/outdoor flow, and timeless character. The office is ideal for a home business, while the pool house offers independence for guests or multi-generational living. The Metal Roof and Composite Siding means the exterior of this property will last a lifetime. Interior blown-in insulation on the ceilings and inside the walls will mean quieter living, lower energy costs, and a more consist interior temperature. A Car lover or Equestrian enthusiast? This property enjoys full Horse privileges, let MAK Homes design and build the ultimate Barn and Corral, or a show stopping detached Garage, with room to spare. Steps from Sonrisa Park and just minutes from the redeveloping PV Mall. This is the one you've been waiting for!

5226 E Sweetwater Avenue, Scottsdale

$4,299,000
7010680 MLS
Welcome to a rare opportunity to own 4.58 acres of prime vacant land at 6200 S Dean Rd in Buckeye, Arizona. This level, expansive parcel offers exceptional potential for a variety of uses, boasting direct frontage on Dean Road and easy access to surrounding amenities and major corridors. According to county records, the property is identified by APN 504-44-020S and provides a clean canvas for residential acreage or investment buyers seeking flexibility and space in a rapidly growing West Valley submarket. The land's General Commercial (GC) zoning allows for a range of future possibilities (buyers should verify intended use with the city), and utilities including water and electric are available on site, easing development considerations. This acreage presents an exciting opportunity to build or hold in a well-positioned Buckeye location with proximity to local services and arterial roadways. Don't miss your chance to capitalize on one of the few larger parcels remaining in this dynamic area.

6200 S Dean Road Unit -, Buckeye

$4,295,000
4 Beds 5 Baths 7009867 MLS 4,850 SqFt.
Tucked into a private cul-de-sac on 2+ acres in guard-gated Whisper Rock, this exquisite new construction custom home has a POOL, 4 bedrooms, 4.5 bathrooms + an office and is designed for true Arizona living. Every bedroom includes an ensuite bath & private patio, creating seamless indoor-outdoor flow w/ expansive sliding pocket doors that open to your own desert retreat. Mini-split available for climate-controlled 4-car garage, Up to 10-car garage available as option. 17' ceilings, 2x6 construction, spray-foam insulation, curbless showers, walk-in pantry, hardwood floors & 2 fireplaces.Optional view deck and finish selections still available. Community amenities: 3-acre park, fitness center, heated lap pool & spa, sport courts, guard gate, & roving patrol. Expected completion in December.

7279 E Lower Wash Pass Pass, Scottsdale

$4,295,000
5 Beds 4 Baths 6995041 MLS 4,730 SqFt.
Tucked within the prestigious gated North Slopes community, this exceptional modern mission-style residence sits on more than two acres of natural forest, offering an extraordinary blend of privacy, views, and refined design. Completed in 2023, this single-level luxury home showcases thoughtful construction, high-end finishes, and extensive landscaping that together represent a tremendous investment of vision, craftsmanship, and detail. From the moment you step through the grand entry, the home immediately reveals its sense of space and light. Expansive windows frame sweeping views while clerestory windows fill the interior with beautiful north-facing natural light. The great room welcomes you with warmth and sophistication, centered around a hand-cut cream travertine and natural stone fireplace, with large sliding glass doors that seamlessly connect indoor living with the serene front courtyard or the immaculate backyard designed for entertaining and relaxation. The open layout flows effortlessly into the heart of the home -- a stunning kitchen featuring Taj Mahal quartz countertops and backsplash, a large island ideal for gathering, and a generous walk-in pantry. Home is also fitted with Hunter Douglas shades throughout that are all controlled via digital remote for clean and easy use. The design balances elegance and functionality, making everyday living as enjoyable as hosting guests. The home's split floor plan creates both privacy and versatility. A dedicated office offers a quiet and inspiring environment for work, study, or creative pursuits. The primary suite feels like a private retreat of its own, with ample living space, corner windows capturing canyon views, and a spa-inspired bathroom designed for comfort and relaxation. A custom walk-in closet completes this luxurious sanctuary. The guest wing is thoughtfully designed to provide comfort and independence for visiting family and friends. Two spacious bedrooms share a well-appointed bathroom and are complemented by a convenient coffee bar with sink and refrigerator, creating a welcoming suite that guests will truly appreciate. Adding even more flexibility, an additional oversized bedroom is currently configured as an office or fitness space. This bright and airy room enjoys incredible views, abundant natural light, private patio access, and its own full bathroom, making it perfect for a variety of uses. As if the main residence weren't impressive enough, the property also features a private lower-level apartment with its own entrance. Complete with a full kitchen, bathroom, and laundry, this space offers endless possibilities for extended family, guests, or a private retreat. Outdoor living is equally remarkable. The front courtyard is beautifully finished with travertine tile and a tranquil fountain, offering views toward Jerome Mountain, while the fully enclosed backyard provides a peaceful setting surrounded by nature. Mature landscaping and careful design create outdoor spaces that feel both luxurious and serene. (Don't forget to ask for the photo album of the backyard in full bloom!) Altogether, the home offers five potential bedrooms and four bathrooms, including the private apartment and flexible living spaces. Nearly new construction, single-level living, panoramic views, and extensive completed landscaping make this property a rare opportunity in one of Sedona's most sought-after communities. This is more than a home--it is a thoughtfully crafted retreat where privacy, beauty, and modern luxury come together in perfect harmony.

5 Evergreen Drive, Sedona

$4,295,000
3 Beds 4 Baths 6904659 MLS 3,500 SqFt.
Spectacular to be built custom home in Sky Ridge Estates, Sedona's newest subdivision in the heart of Sedona. Beautiful panoramic-view hilltop lot on the ridge with North/East/South-facing views. Three en-suite masters. Short walk to the new town square, city park, and museums, Tlaquepaque, high-end shopping and dining, Los Abrigados Spa resort, restaurants, gym, lit tennis courts, and Oak Creek front park available for membership. Presently in design(rendering and floor plans only) stage to break ground after completion of roads and utilities, currently underway. The lot alone is 895,000. This is a residence club lot, meaning within a gated, secured subdivision with adjoining clubhouse/CCRC continuing care retirement community, and anti-aging spa(not yet approved)and amenities, offering 5 star property management(not airbnb), room service, 24 hr security etc. Very quiet and secluded, yet in the heart of Sedona, with a 10 walkability score. Below-Market Pricing: Secure your slice of paradise with lots starting at just $549,000. Build Your Dream: Opt for our innovative, eco-friendly landscape homes featuring rustic contemporary design, metal, and ceiling-to-floor glass, designed for efficiency and elegance. Cantilevered on pillars vs See renderings under the photo tab. Unparalleled Views, Privacy, very quiet & secluded: 19 Exclusive Lots: Each lot, ranging from half to three-quarters of an acre, offers breathtaking panoramic views along a serene ridge down and through a hidden canyon. Investment & Lifestyle Flexibility: Residence club Luxury Living Redefined: Sky Ridge Estates isn't just a place to live; it's a lifestyle. This 5-star resort community offers: *Private Club & Fine Dining (room service): Experience culinary delights without leaving the comfort of your community. *Wellness & Leisure: State-of-the-art anti-aging spa, fully-equipped gym, yoga studio, indoor climate-controlled pickleball court, and a golf simulator. *Concierge & Transport: Enjoy the convenience of concierge services, a Mercedes limo van for all your travel needs, and 24-hour security guard and cameras. *Resort-Style Property Management: Travel a lot? 2nd Home? On-site property management is available. *Infrastructure is underway, and roads and utilities are being installed. The clubhouse and gate are pending approval. Collaborate with our top architect and builder to bring your vision to life. Contact us for more details on this unique opportunity. Look under photos and website for home renderings and drone footage of each lot. Don't miss out on this chance to invest in a lifestyle of luxury and tranquility at Sky Ridge Estates. The lot is 995,000. Most recently sold lot comp lots in residence clubs); 1.)60 Indian head lane .54 acre lot 1/15/2024 sold for 1,250,000. 2.)170 HIDDEN MEADOW DR 7, 1.3-acre lot 3/26/2025 sold for 3,100,000 3.)75 PASEO DEL INEZ 7; 81-acre lot 1/13/2026 sold for 1,350,000. *Gates and clubhouse pending approval, clubhouse is adjoining /not part of subdivision.

17 Sky Ridge Court, Sedona

$4,285,000
2 Beds 3 Baths 7015876 MLS 2,381 SqFt.
Positioned on a top-floor corner residence, this home captures sweeping Camelback Mountain and Mummy Mountain views, overlooking the pool below, where the soft sound of fountains carries through. From the moment you arrive, the opulence is undeniable. Marble floors throughout set a grand, and composed tone, carrying a sense of scale and quiet splendor throughout. As you move into the great room, natural light pours through a full wall of windows, with electronic collapsible glass doors opening to an expansive balcony, blurring the line between interior and exterior, and framing the views in a way that feels intentional. The kitchen unfolds seamlessly from the living space, anchored by an oversized waterfall island, panel refrigerator, a wine fridge, a WOLF gas cooktop, vent hood, double wall ovens, and a built-in microwave create a space that is both highly functional and visually composed, whether you're cooking or opting for in-residence dining. A den with wall-to-wall integrated storage offers an ideal work setting. The guest suite is privately positioned with its own ensuite, while a powder room wrapped in bespoke patterned tile adds a moment of design contrast. A well-appointed laundry room with built-in storage and utility sink supports day-to-day living without compromise. The primary suite is set apart in quiet grandeur, with floor-to-ceiling windows capturing both Camelback and Mummy Mountains and pool views, along with direct access to the balcony. The ensuite bath takes on a monolithic presence, with marble surfaces extending from floor to ceiling, creating a space that feels more like a private wellness retreat than a traditional bath. A freestanding soaking tub, dual vanities with integrated LED mirrors and built-in television, and steam shower, complete the experience. Additional features include secure and underground parking (for up to four cars), separate secure and temperature-controlled storage area, and Crestron and Lutron automation that orchestrates both lighting and audio temperature, as well as the integrated electronic shades throughout and all built-in speakers extending throughout the residence. Located within the Ritz-Carlton Palmeraie, this residence offers a level of service and lifestyle that extends well beyond the home itself. Residents enjoy access to the Ritz-Carlton concierge, secured underground parking, a private clubhouse, pool, and fitness center. With the upcoming completion of the hotel, ownership will expand to include full access to a 400-foot resort-style pool, along with dedicated adult and family pools, an expansive spa and wellness retreat with indoor and outdoor treatment areas, a state-of-the-art fitness center, and tranquil meditation gardens. Dining experiences will range from signature offerings such as Mott 32 to more casual settings, all complemented by in-residence services including pre-arrival stocking, private chef and catering services, and curated event planning. Lush courtyards, walking paths, and over 20,000 square feet of indoor and outdoor event space are paired with 24-hour concierge and valet, creating a fully serviced, resort-caliber environment. This is a home where architecture, service, and setting are fully aligned, offering a lock-and-leave lifestyle without sacrificing presence, privacy, or experience.

6587 N Palmeraie Boulevard Unit 2041, Paradise Valley

$4,250,000
6 Beds 7 Baths 7047053 MLS 5,950 SqFt.
If the charm of the English countryside captures your heart - welcome home! You are sure to fall in love with this extraordinary estate home nestled within the most picturesque neighborhood. Welcome to Pecans Lights nestled inside The Pecans - a prestigious gated community in Queen Creek. This residence was inspired by the timeless stone and brick architecture of the English countryside--and reimagined with a sophisticated modern twist--it offers refined luxury, thoughtful design, charm, and character at every turn. Completed in 2022 and set on nearly one acre of lush, tree-lined, garden-like grounds, this exceptional single-level estate spans 5,950 square feet and showcases the finest finishes and modern amenities for the most discerning buyer. From the moment you step inside, you are welcomed by exquisite millwork, architectural charm, and elegant design details, all beautifully finished in a soft, neutral palette that creates a warm yet sophisticated atmosphere. Designed with flexibility for today's modern lifestyle, the home features six spacious bedrooms, each with its own ensuite bathroom, along with an additional powder bath for guests. At the heart of the home lies a spectacular chef's kitchen thoughtfully designed for both everyday living and grand entertaining. Elegant white oak cabinetry, custom inset millwork, and marble countertops are paired with premier appliances from Wolf and True Refrigeration. Just beyond the main kitchen is a fully equipped prep kitchen (back kitchen) featuring a Scotsman built-in cabinet ice maker, quartz countertops, custom cabinetry, and an oversized farmhouse sink. This space is neatly concealed by custom white oak pocket doors, allowing for seamless entertaining. Both kitchens provide convenient access to the backyard's outdoor kitchen and expansive outdoor entertaining areas. The primary suite is a luxurious private retreat featuring a spa-inspired bathroom with a custom natural stone and tile shower, soaking tub, marble countertops, and designer plumbing fixtures. A spacious dressing room and custom closet with a center island provide exceptional storage and organization. The suite also includes the rare convenience of its own private laundry room, complete with a sink and refrigeration amenities. An adjoining flex space offers additional versatility and could serve as a private office, nursery, wellness room, or additional storage. Designed to be both beautiful and functional, the home offers exceptional comfort for modern living. The thoughtfully designed floor plan includes a friend's entry, a pocket office that functions perfectly as a household command center, and both formal and casual dining spaces. The casual dining room features custom built-in banquette seating. Additional highlights include a mudroom with custom cabinetry, Elkay bottle filler, a private motor court, and a spacious game or flex room featuring a cathedral beamed ceiling, natural stone fireplace, and clerestory windows that fill the space with natural light. A separate teen or guest flex space with kitchenette offers additional privacy and flexibility. Outdoor living is equally impressive. The home features a large, screened porch with a double-sided fireplace, creating a comfortable and inviting space to enjoy the outdoors year-round. The fireplace connects seamlessly to the outdoor patio spaces. The beautifully designed outdoor spaces provide the feel of an English garden offering privacy and versatility, featuring an outdoor kitchen, pergola covered dining area, and multiple gathering spaces set within a picturesque landscape ideal for entertaining or relaxing. This is more than a home--it is a rare opportunity to experience timeless architecture, exceptional character, charm, craftsmanship, and modern luxury in one of Queen Creek's most coveted communities. Every detail has been thoughtfully curated to create a home that is both elegant, warm, and welcoming, offering an unparalleled lifestyle of comfort, beauty, and refined living.

24514 S 206th Place, Queen Creek

$4,250,000
2 Beds 3 Baths 7021316 MLS 2,098 SqFt.
Step inside Unit 3013 and immediately be met with dramatic floor-to-ceiling windows framing sweeping Arizona mountain views and filling the villa with natural light. This rare top-floor villa at The Ritz-Carlton Residences, Paradise Valley offers elevated luxury living with expansive ceilings, refined designer finishes, and a north-facing covered patio with breathtaking views of the McDowell Mountains, Mummy Mountain, and surrounding cityscape. Perfectly positioned for privacy and prestige, the residence overlooks the highly anticipated Palmeraie, a $2 billion luxury development expected to feature premier shopping, dining, and lifestyle experiences. Designed for effortless indoor-outdoor living, the open-concept great room flows seamlessly to the patio, creating an expansive feel ideal for entertaining or relaxing while enjoying Arizona's iconic mountain views. The chef's kitchen features Wolf appliances, a Sub-Zero refrigerator, custom cabinetry, and no-expense-spared kitchen and bath finishes throughout. The primary suite offers a spa-inspired retreat with exquisite stone details, including a statement stone bathtub. Privacy defines this residence, from its desirable top-floor positioning to its secure, resort-style setting within one of the Valley's most exclusive enclaves. The patio extends the living space with a gas fireplace, creating the perfect private setting for morning coffee, evening sunsets, and year-round Arizona living. Ideal as a full-time residence, seasonal retreat, or lock-and-leave luxury getaway, this villa offers refined, low-maintenance living. Residents enjoy the legendary Ritz-Carlton lifestyle, including 24-hour concierge services, 24-hour guarded gate access, a junior Olympic-sized pool, world-class fitness center, elegant clubhouse, and resort-style amenities. This villa also includes two secure underground parking spaces and a temperature-controlled private storage unit. A rare combination of privacy, service, security, views, and walkable luxury, Unit 3013 offers an exceptional opportunity to own within The Ritz-Carlton Residences, Paradise Valley.

6587 N Palmeraie Boulevard Unit 3013, Paradise Valley

$4,250,000
5 Beds 5 Baths 6996024 MLS 6,301 SqFt.
An exceptional storybook home by Candelaria Designs, reconstructed in 2008, blends new Mediterranean with modern elements & attentively curated antique finishes. 100-year-old Iowa barn wood flooring to 1800s Parisian doors, each room tells a story in a warm & authentic setting. Take to the pool/spa & 1,400 sq ft patio with expansive outdoor kitchen surrounded by enchanting half-acre gardens, twice featured on the cover of Phoenix H&G. Interior highlights include dual kitchen islands, hand-built cabinetry & wood-cased windows. All 5 bedrooms on the main level. Upstairs, a library overlooks the open great room & a game room features Juliet balconies. Additional moments include a planting room, basement speakeasy, fruit tree arboretum, courtyard entry, & 5 distinctively finished fireplaces.

8131 E Appaloosa Trail, Scottsdale

$4,250,000
5 Beds 6 Baths 6977979 MLS 5,600 SqFt.
Golf Membership Available! Southwest contemporary luxury meets desert elegance in this exceptional Desert Mountain estate, perfectly positioned for privacy, quietness, and views on the 10th fairway of the Renegade Golf Course. Spanning approximately 5,600 square feet, this 5-bedroom, 5.5-bath residence offers expansive, light-filled spaces designed for both grand entertaining and refined everyday living. Each oversized bedroom features an en-suite bath, while the open floor plan showcases soaring ceilings, dramatic stone, copper-trimmed low voltage lighting, and a seamless indoor-outdoor flow. The chef's kitchen anchors the home with premium appliances and generous prep space, complemented by a large, well equipped wet bar ideal for hosting. Retreat to the luxurious primary suite with a s spa-inspired bath, featuring a massive steam shower and jetted soaking tub. Outdoors, the resort-style front-back design impresses with a negative-edge pool, spa, built-in BBQ, and serene desert and mountain views. A true entertainer's delight, with over $300,000 in recent upgrades including solar, this one of a kind home embodies the finest of Desert Mountain and North Scottsdale living.

37955 N 95th Way, Scottsdale

$4,250,000
6976887 MLS 4,000 SqFt.
Amazing GR zoned property with over 150' of frontage on Old West Highway and over 4.5 acres of flat, useable land! Brand new 4000sqft commercial building that contains four air conditioned offices, large showroom/lobby, public and private bathrooms, 60' X 30' insulated and temp controlled shop, emergency shower, two large bay doors, professionally landscaped and much more. All utilities on site including electric, water and oversize septic as well as infrastructure for additional buildings. Entire lot is gated/fenced including electric entrance gate. Plenty of room for expansion or equipment of any kind. This property is turnkey and ready to go for most any type of business or even add multi family residential if desired. Great property and even better location close to US 60.

1453 E Old West Highway, Apache Junction

All information should be verified by the recipient and none is guaranteed as accurate by ARMLS. Copyright 2026 Arizona Regional Multiple Listing Service, Inc. All rights reserved.