Refine Search
Sort by
$470,000
2 Beds 2 Baths 6996212 MLS 1,696 SqFt.
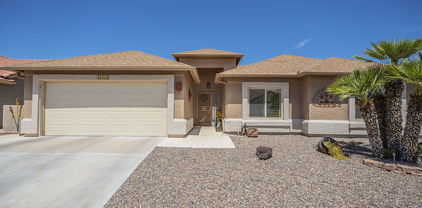
Welcome to this beautifully appointed popular La Pasada floor plan, features a highly sought-after 3-car garage, amazing golf course views & is loaded with upgrades. This beautifully maintained home offers all NEW WINDOWS & sliding glass doors, a newer ROOF (2018), NEW HVAC system (2024), and a new water heater for peace of mind. CUSTOME BUILT wall units in kitchen, living room, & office. The kitchen has been updated w/ new gas range, upgraded granite countertops, & opens to comfortable living and entertaining spaces. Additional improvements include new baseboards, updated lighting, ceiling fans, & a new washer and dryer (2025). Step outside to enjoy the extended patio with stunning golf course views, sunshades, and a built-in Turbo grill with granite countertop island, perfect for outdoor entertaining. The home also features extra garage storage, a new drip irrigation system, and a desirable north/south orientation. This home truly has it all and is move-in ready in one of Surprise's most popular active adult communities.

17471 N Goldwater Drive, Surprise

$530,000
4 Beds 3 Baths 6995280 MLS 3,097 SqFt.
This Anthem home built in 2004 boasts 3097 sq ft for less than $187/sq foot. With 4 bedrooms, 3 full baths, including 1 bedroom on the main floor. Walk through your custom front door into your formal living room with high ceilings and brand new carpet throughout the home. Continue into a great room kitchen area complete with eat in kitchen and stone clad fireplace. Granite 2 tier island and breakfast bar, stainless steel appliances and walk in pantry. At top of stairs find an area for game/toy room, or office, 2 additional bedrooms, full bath and the primary suite with natural light and mountain views. The ensuite has dual vanities, a jetted tub and walk in closet. Double doors open to the desert landscaped backyard with view fence and covered patio for enjoyable out door living.

4424 W Cottontail Road, Phoenix

$400,000
3 Beds 2 Baths 6995224 MLS 1,666 SqFt.
Beautifully improved and ideally located, this spacious, light-filled 3 bedroom, 2 bathroom townhome offers one of the best lots in the gated community (north/south exposure, cul-de-sac location, plus space behind) along with the largest floor plan, providing more indoor & outdoor living space and additional bedrooms than many nearby comparable residences. With the primary bedroom conveniently located on the ground floor, the layout offers comfortable & flexible living. Ideally situated just south of the highly sought-after Arcadia area (known as Lower Arcadia) where some of Phoenix's most popular restaurants & gathering spots are located, the home also enjoys quick access to Downtown Scottsdale, Tempe & Central Phoenix. Just steps from the popular Old Crosscut Canal Park the location offers convenient access to walking & biking trails, major freeways, shopping & dining, Sky Harbor Airport, and everyday amenities. Inside, the inviting layout is filled with natural light thanks to a desirable north/south exposure, soaring ceilings, and multiple windows and two sliding glass doors that create a seamless indoor-outdoor feel. The refreshed kitchen features stainless steel appliances, an updated sink, and modern lighting, while additional updated fixtures in the dining area and primary suite provide a clean, contemporary touch. Newer wood flooring runs throughout the first floor of the home and is complemented by fresh interior paint and thoughtful updates to portions of the bathrooms and flooring. All bedrooms offer generous closet space and storage, and the home includes all appliances along with a convenient 2-car carport. Located near the community pool, this improved and well-maintained residence combines comfortable living, practical updates, and an exceptional location.

4919 E Edgemont Avenue, Phoenix

$870,000
4 Beds 2 Baths 6993252 MLS 1,992 SqFt.
Completely remodeled and move-in ready in the heart of North Central Phoenix! Situated in a highly sought-after neighborhood within walking distance to Sunnyslope High School, this beautifully updated home blends modern finishes with timeless charm. Thoughtfully redesigned with a desirable split floor plan, this 4-bedroom, 2-bath residence offers both living and family rooms--perfect for everyday living and entertaining. Wide-plank honey-toned luxury vinyl plank flooring by Bedrosians flows throughout the main living areas, with tile in the baths and laundry for durability and style. The fully renovated kitchen is a showstopper, featuring a breakfast bar, shaker-style cabinetry, quartz countertops, stainless steel appliances, and a custom tile backsplash. Just off the kitchen, the- Expansive laundry room includes a full-size stack washer and dryer, added cabinetry, quartz counters, and a tiled backsplash for extra functionality and storage. Three secondary bedrooms are tucked off the main living space and share a beautifully remodeled hall bath. The inviting family room is anchored by a classic wood-burning fireplace with a wood mantle, adding warmth and character. The private primary suite offers a walk-in closet and a stunning renovated bath with an oversized tiled walk-in shower. Major upgrades provide peace of mind, including all new dual-pane windows, new single-panel interior doors and hardware, updated 3-blade ceiling fans in each bedroom, a fully re-sheeted roof with new dimensional shingles, and a recently replaced 3-phase power main panel. An oversized sliding glass door opens to the backyard retreat, complete with an expansive covered patio and a sparkling pool finished with new Pebble Sheen and tile, plus an added auto-fill system. The irrigated lot and ideal north/south exposure enhance comfort and efficiency. Just a short stroll to the Murphy Bridle Path, The Vig, and OHSO Brewery, with convenient access to freeways and downtown Phoenix--this North Central gem truly checks every box.

501 W Seldon Lane, Phoenix

$417,500
3 Beds 2 Baths 6992911 MLS 1,409 SqFt.
Now Vacant! Climate Controlled oversized garage! This adorable 3-bedroom residence awaits you in a prime corner lot, featuring a spacious front yard with a sliding privacy gate and a 2.5-car garage. The interior boasts a bright and inviting layout with wood-look floors, abundant natural light, and two-tone paint. The family room hosts a fireplace to ensure cozy winter evenings, while the well-appointed kitchen showcases plentiful storage cabinetry, quartz countertops, and built-in appliances for a seamless cooking experience. Get a good night's sleep in the main retreat, complete with a closet, a bathroom, and a private exit. The backyard includes a covered patio perfect for morning coffee, a shed for added organization, and ample space for outdoor fun! No HOA! This home is a must-see!

1833 N Edgewater Circle, Mesa

$390,000
2 Beds 2 Baths 6984712 MLS 1,524 SqFt.
Welcome to this Beautifully Remodeled home with 2-Bedrooms, 2-Baths and a 2-Car Garage. Enter into an Open and Spacious Great Room with vaulted ceilings and dining area. The large Kitchen boasts new appliances, quartz countertops, a sizable island with loads of storage, New Appliances, and a Wet Bar with storage and sink. The inside laundry has a wonderful stainless laundry sink, folding table area and cabinets. The Amazing backyard has pavers and beautiful ficus trees to provide a privacy wall...Great for Entertaining and right off of the kitchen! A newly epoxied Garage Floor! Ceiling fans throughout! New Vinyl Plank Flooring! Enjoy all if this in the Premiere Active Adult Community of Leisure World.

1767 Leisure World --, Mesa

$656,000
4 Beds 3 Baths 6994130 MLS 2,274 SqFt.
As you walk up, you are immediately greeted by a beautiful screened-in security door that allows fresh air to flow through while keeping bugs out. Step inside and to the left you will find a huge bonus room featuring framed-in windows, a striking mural, and abundant canned lighting. Plus the flooring throughout this area is a beautiful wood-look tile in a neutral tone that can lean gray or brown, making it incredibly versatile. Continuing down the hallway, you will find two bedrooms on the left and one bedroom on the right. The two bedrooms on the left share a bathroom with quartz countertops, framed mirrors, ample storage, and upgraded toilets. Each secondary bedroom is generously sized, features beautiful murals, framed-in windows, and plenty of closet space. To the right, the additional bedroom has its own nearby bathroom with quartz countertops, drawers, a framed mirror, and a walk-in closet. Walk a little further down the wide hallway to the amazing kitchen. It is loaded with upgrades and designed for both function and style. It features crown molding, quartz countertops, a trash can pull-out, under-cabinet lighting, hidden outlets, stainless steel Frigidaire appliances, cabinet pulls, subway tile backsplash, and an extra pantry. Plus the entire home is equipped with baby-proofed magnetic cabinets. This space is filled lots of lighting including canned lighting and really opens up the living room, which includes surround sound, a stunning ceiling fan, and a sophisticated built-in entertainment area with dual bookshelves and drawers. Do not miss the large 16-foot sliding door brings in natural light and connects the indoor living space to the outdoors. Around the corner, the laundry room offers extra cabinetry and additional storage. The oversized primary suite is a true retreat, complete with a gorgeous barn door and a beautiful window overlooking the pool. The primary bathroom features a fully tiled subway tile shower from floor to ceiling, dual showerheads, quartz countertops, drawers, framed mirrors, a large walk-in closet, and an additional linen closet. But wait there's more the garage is upgraded with epoxy flooring, overhead storage racks, a tankless water heater, a large double water filtration system, and a dedicated water line for an extra refrigerator. Plus the home is adorned with Solar Panels. Saved the best for last the true showstopper is the backyard. Lush foliage creates exceptional privacy around the pool, which includes a water feature and a Baja shelf. The pool is fully fenced, and there is a large turf area perfect for play. The oversized covered patio continues the same tile as the interior, creating a seamless indoor-outdoor living experience. Located in the heart of Eastmark, this home offers access to one of Arizona's most sought-after master-planned communities. Eastmark is known for its thoughtfully designed parks, miles of walking and biking paths, community events, and resort-style amenities including pools, a community center, splash pad, the award winning local diner, and attached is Steadfast Farm where you can buy fresh veggies and flower in their shop . The neighborhood also features highly regarded schools, and a true sense of community that makes Eastmark a standout place.

9741 E Research Avenue, Mesa

$182,000
1 Beds 2 Baths 6993919 MLS 750 SqFt.
Your vacation home awaits! This home is truly a gem and ready for you to enjoy. Step inside to a welcoming front living area with surround sound, and fiber optic ready. Living room flows into a spacious kitchen featuring upgraded cabinetry, canned lighting, full size range, dishwasher, skylight, and abundant storage. The newer flooring beautifully complements the cabinet tones, and the many windows fill the home with natural light. The main bathroom offers a fabulous walk in shower, skylight, and generous space. The bedroom includes a queen-size bed with built in storage, dual mirrored closets and plenty of drawer space for clothing and accessories. Enter through the wide doorway into the cozy Arizona room with large windows, a custom-built oak Murphy bed and matching custom built in desk w/ shelving. The grand AZ room is perfect for all your guests to come visit and fabulous for entertaining & having gatherings! The built in desk area offers a great home office space as well. Just off the Arizona room is a convenient 3/4 bath w a tub/shower combo featuring a stackable washer/dryer along with an oversized storage closet. The Arizona room has R20 in the ceilings and the flooring. You won't run out of storage in this home. Tastefully furnished & soothing colors throughout. Step outside to a brand new 9 x 19 patio deck with custom ceramic tile, the perfect spot to relax and enjoy the beautiful AZ weather. You will also appreciate the under deck storage with four built-in drawers, and large tool shed off of carport. This home sits on a full concrete slab with desirable North/South Exposure! Upgrades include dual pane windows, upgraded siding, roller shades, beautifully landscaped and an oversized carport. Let's not forget about the R20 insulation in floor & ceiling of AZ room, great for energy efficiency. Move in ready & meticulously maintained! All located in the beautiful 55+community of Greenfield Village where you OWN THE LAND! Come enjoy the sunshine! So much fun to be had with tons of activities & friendships to be made! Come live the lifestyle you deserve! Don't miss seeing this gorgeous home!

111 S Greenfield Road Unit 790, Mesa

$380,000
4 Beds 3 Baths 6993315 MLS 2,038 SqFt.
Move-in ready home in a desirable community! Ideally located just minutes from State Farm Stadium, Westgate Entertainment District, & Camelback Ranch, offering convenient access to dining, shopping, & entertainment. Home features new interior & exterior paint along with brand-new carpet throughout. The spacious primary suite offers a large walk-in closet, dual sinks, and a separate shower and soaking tub. The eat-in kitchen includes a breakfast bar and opens to the family room, creating an ideal layout for everyday living and entertaining. All appliances are included, making this home truly turnkey. Additional highlights include a 2-car garage and a low-maintenance backyard that's currently a blank slate--ready for your personal design ideas! Hurry to this fantastic opportunity!

12417 W San Juan Avenue, Litchfield Park

$1,925,000
4 Beds 3 Baths 6992548 MLS 3,436 SqFt.
Perched above the prestigious Monument Course at Troon North, this rare hillside retreat seamlessly blends privacy, tranquility, and refined luxury in one of North Scottsdale's most coveted enclaves. Surrounded by NAOS on three sides, the lush desert landscape creates an intimate sanctuary with breathtaking views of Pinnacle Peak and Arizona's signature sunsets. Completely reimagined in a soft contemporary style, the home is designed for effortless indoor-outdoor living. A retractable wall of glass with screen opens to a true resort-style backyard, where a spacious covered patio, multiple conversation areas, fire pit, and built-in BBQ set the stage for unforgettable entertaining. The elevated pool features striking water elements, including a dramatic negative-edge waterfall, all framed by panoramic desert vistas. Tucked within a gated community with enhanced security features and situated on a quiet cul-de-sac, residents enjoy premier amenities including tennis and pickleball courts, vibrant community events, and social gatherings with the Monument Minglers. This is more than a home -- it's a lifestyle defined by elegance, connection, and the beauty of Troon North.

9726 E Hidden Green Drive, Scottsdale

$365,000
2 Beds 2 Baths 6991231 MLS 1,329 SqFt.
Enjoy resort-style living in this highly desirable Fireside at Norterra Community. Residents have access to a stunning 16,000 sf. Community Center featuring a state-of-the art fitness center, heated Lap pool, splash pool, rock climbing wall, Tennis/basketball courts, w/miles of scenic hiking/biking trails. Perfect for all ages & lifestyles. This Beautifully maintained 2/B, 2/B condo has modern fixtures. Recent upgrades include a newer A/C system, new patio doors, solar shades on both windows & patios for enhanced comfort & Energy efficiency. High-efficiency toilets a BOSCH oven with convection microwave, new refrigerator washer/dryer. spacious 2-CAR garage. prime location-easy access to I-17 & Loop 101. Steps away from Sonoran Preserve w/9,700 acres of breathtaking hiking & views.

29120 N 22nd Avenue N Unit 104, Phoenix

$2,100,000
5 Beds 5 Baths 6991077 MLS 3,969 SqFt.
Tucked into the McDowell Mountain foothills within the double-gated enclave of Hidden Hills, this luxury hillside residence rests at the end of a quiet cul-de-sac on 1/2+ acre lot -- inviting you to slow down and savor the beauty of desert living. Backing to natural open space within an intimate 18-home nook, the setting offers exceptional privacy and serene hillside views. Evenings bring dramatic mountain shadows and soft desert color as the sun settles to the side of the backyard, creating beauty without harsh afternoon heat. Inside, soaring wood-beamed ceilings, warm wood floors, and expansive glass fill the interiors with natural light and a seamless connection to the outdoors. Extended sliding doors open to a patio deck, where a built-in BBQ, fireplace, and heated pool create an inviting setting for relaxed afternoons and memorable evenings beneath the desert sky. The expansive single-level floor plan spans 3,936 sq ft with no interior steps, offering both comfort and accessibility. The home features owned solar, 5 bedrooms and 4.5 baths, including a detached casita with private entry and separate HVAC -- ideal for guests. The second bedroom provides flexibility as a private office or den. At the heart of the home, the kitchen is designed for gathering and everyday living, featuring an oversized island with seating for six, gas cooktop, double ovens, breakfast nook, large walk-in pantry, and butler's pantry with beverage fridge. The primary suite is thoughtfully separated for privacy and features a double-sided fireplace shared with the beautifully updated bath, an oversized zero-entry shower, and refined updates including new countertops, mirrors, and hardware. Laundry within the primary closet complements a full laundry room for added convenience. Recent improvements include newer tankless gas water heaters, three newer HVACs, updated bathroom vanities and finishes, conversion of the Jack & Jill bath into two separate bathrooms, new front door, epoxy garage flooring, sealed patio and pool decking, updated pool control system, and enhanced security locks. Experience the epitome of Scottsdale living with easy access to the Mayo Clinic, BASIS School, golf courses, biking trails, and hiking adventures. Whether you seek tranquility or outdoor exploration, this residence offers the perfect balance of opulence and lifestyle.

14395 E Corrine Drive, Scottsdale

$150,000
2 Beds 2 Baths 6990642 MLS 720 SqFt.
Beat the heat this summer with a newly installed HVAC system! The lowest priced home in desired Casa Campana, a 55+ community. This home features a newly installed 4 ton, 15 SEER HVAC system, offering added comfort and efficiency. Situated on its own lot with low HOA. Interior highlights include updated flooring, a split bedroom layout with direct bathroom access and a spacious great room connecting living, dining, and kitchen areas. Outdoor flexibility includes covered parking on both sides, additional slab parking, storage shed and attached laundry room with space for a workshop. Community amenities include a rec center, pool and heated spa, with convenient access to Loop 101, shopping and dining.

6607 W Camino De La Campana Avenue, Glendale

$1,485,000
3 Beds 2 Baths 6989586 MLS 2,305 SqFt.
Turnkey perfection in guard-gated Halcon Villas at Grayhawk -- where designer finishes, NAOS privacy, and resort-style outdoor living come together effortlessly. Every inch of this 3-bed, 2-bath, 2,305 SF residence has been thoughtfully remodeled with a professionally curated interior: Thermador kitchen with honed granite and extended island, spa-inspired baths with leathered granite and designer tile, and seamless porcelain marble-look flooring throughout. The backyard is an entertainer's dream -- expanded paver patio, pergola, outdoor kitchen, and pool, all backing to protected NAOS desert for complete privacy. Soaring ceilings, clean architectural lines, and a split floor plan round out an exceptional lock-and-leave package..... Whether you're looking for a full-time residence, seasonal retreat, or income-producing property -- this one checks every box in one of North Scottsdale's most sought-after golf communities.

21463 N 77th Place, Scottsdale

$703,000
4 Beds 3 Baths 6983519 MLS 3,422 SqFt.
Move-in ready and beautifully maintained, this welcoming Stetson Valley home offers the space, upgrades, and lifestyle buyers are searching for. Featuring 4 generously sized bedrooms, 3 full bathrooms, a dedicated office with custom built-in cabinets and shelves, plus a spacious game room, the flexible floor plan easily accommodates both everyday living and entertaining. Situated on an oversized lot, the backyard is an entertainer's dream with a 36,000-gallon diving pool, large covered patio, mature trees, lush landscaping, pavers, and an RV gate. Whether hosting gatherings or enjoying a quiet evening outdoors, this backyard delivers. Additional highlights include a 2.5-car garage with built-in shelving, paid-off solar for energy efficiency, a new electric water heater, and newer interior paint throughout. Conveniently located near freeways, shopping, dining, and everyday amenities, this highly desirable Stetson Valley home combines comfort, function, and location!

5513 W Rowel Road, Phoenix

$840,000
4 Beds 3 Baths 6987233 MLS 1,922 SqFt.
Experience the perfect blend of timeless charm and modern comfort in this beautifully maintained single-story home with horse privileges in Mesa! Built in 1972 and lovingly cared for by its original owner, this light, bright, and airy residence offers a rare opportunity to enjoy a peaceful rural setting while remaining close to everything the city has to offer. Step inside to inviting living spaces filled with natural light, featuring brand-new plush carpeting in all the right areas, neutral tile, plantation shutters, and stunning wood-stained doors and trim, added with some modern lighting, which adds warmth and character throughout. The cozy wood-burning fireplace creates the perfect gathering space in the family room, while multiple sets of French doors provide an abundance of natural light and seamless indoor-outdoor living. The functional kitchen is designed for both everyday living and entertainment, offering abundant, quality wood cabinetry, spacious counters, brand new double wall ovens, cooktop, range hood, and dishwasher. The serene primary suite serves as a private retreat with a walk-in closet, full bath with dual sinks, separate tiled shower, and a jetted, soaking tub, and a versatile sitting room - ideal for a home office, studio, or relaxation space with direct outdoor access to that gorgeous backyard! Additional highlights include newer windows, an inside laundry room with cabinetry, and meticulous pride of ownership throughout. Enjoy year-round comfort in the expansive Arizona room, highlighted by a large wall of windows overlooking the lush backyard and spacious irrigated lot. Outdoors, mature fruit trees and generous open space complement the property's horse privileges, creating endless opportunities for recreation, gardening, or simply enjoying Arizona's beautiful weather. A standout feature is the large barn with a semi-finished interior and second level, offering incredible flexibility as a workshop, car enthusiast's dream space, home office, guest quarters, studio, or creative retreat. Ideally located near Loop 101 and Loop 202, this exceptional property offers convenient access to the heart of Mesa, Talking Stick Resort, top-rated schools, and fantastic dining, shopping, and entertainment -- delivering the perfect balance of country-style living with outstanding city convenience. This rare Mesa property combines space, versatility, location, and lifestyle in one truly special home.

1714 E Indigo Street, Mesa

$440,000
4 Beds 2 Baths 6986112 MLS 1,856 SqFt.
Beautifully designed 4-bedroom, 2-bath home with 1,856 sq ft, thoughtfully maximizing space for comfortable living. The open great room features a 12 ft. multi-slider and recessed lighting, creating a bright, seamless flow. The kitchen impresses with GE Profile 30-inch gas cooktop package with single oven, microwave, and designer hood in stainless steel, Quill stain Shaker cabinets with 42-inch uppers, matte black hardware, soft-close doors and drawers, quartz countertops, custom backsplash, pendant lighting, upgraded touch faucet, and single-bowl sink. Enjoy 12x24-inch light tile in high-traffic areas, upgraded carpet in bedrooms, matte black bath fixtures, Snowbound interior paint, 2'' blinds, pavered driveway, and front desert landscaping.

381 E Eldora Lane, San Tan Valley

$400,000
3 Beds 2 Baths 6984506 MLS 1,614 SqFt.
Massive bang for your buck! Move-in ready! Updated Mesa home features new granite countertops, crisp white cabinets, and brand-new flooring throughout. All the heavy lifting has already been done with a new AC unit, an electrical system with all necessary updates, newer windows, and a roof less than 10 years old. Enjoy the convenience of a garage, interior laundry with tons of storage, and a primary bedroom featuring two spacious closets. The large lot offers plenty of room to add an RV gate if desired and NO HOA. Perfectly situated in a great central location, this home is truly ready for its new owners! nterior laundry room and a hard-to-find two-car garage to store your gear and toys. The primary suite offers more space than the neighborhood average, two private closets, and a large bathroom with custom tile surrounds. Outside, the curb appeal stands out from the dated block homes nearby thanks to brand-new smooth stucco/brick and a sleek, modern paint palette. The huge backyard is a blank canvas for those who still want to get their hands dirty on the weekends. Whether you want to throw down some turf, lay some desert rock, or start a massive garden, there is plenty of room to create your own outdoor vibe. Best of all, there is no HOA and no restrictive rules, just a newer A/C to keep those Arizona summer bills low. This is the move-in-ready home you've been waiting for, so stop renting and start living.

752 E Glade Avenue, Mesa

$470,000
4 Beds 2 Baths 6985469 MLS 2,041 SqFt.
This beautifully maintained 4-bedroom home offers wonderful curb appeal with a 2-car garage, tasteful brick accents, attractive exterior paint, grass lawn, and bushes. Inside, you'll find a light, bright, and airy open layout enhanced by a soothing color palette, abundant recessed lighting, skylights, blinds, and durable tile and wood-look LVP flooring throughout. The stylish kitchen is sure to impress, featuring quartz countertops, crisp shaker cabinetry, a tile backsplash, new stainless-steel appliances, a reverse osmosis system, and a peninsula with a breakfast bar--perfect for casual dining or entertaining. The cozy family room is filled with natural light, while the fully functional bonus room offers incredible flexibility as a game room, home office, playroom, or additional living space. The spacious primary suite includes a private bathroom with modern updates and a large walk-in closet. Relax outdoors in the generous backyard complete with lush green grass, a mature shade tree, a lemon tree, and a charming gazebo, ideal for enjoying peaceful afternoons or hosting gatherings. Located in Mesa near excellent dining, shopping, schools, and with easy access to the Loop 101, Loop 202, and Hwy 60, this move-in-ready home offers comfort, style, and convenience. Come see all it has to offer!

1030 S Spur --, Mesa

$605,000
4 Beds 3 Baths 6983865 MLS 2,615 SqFt.
Built in 2022 and filled with designer upgrades, this house is an absolute dream! You will love the versatile floor plan and a backyard perfect for entertaining! The kitchen has been upgraded with shaker cabinets and quartz counters opening to the spacious living room complete with surround sound. The natural light in this home is unbeatable! When you step out back you'll appreciate the privacy of no neighbors behind you and the beautiful pool and spa complete with travertine and turf! The covered patio with professionally installed mister system is the perfect place to relax after cooking on the built-in BBQ! The list of upgrades ranges from Polyaspartic garage floor coating, smart lights and ceiling fans, custom screens, high end fixtures and more! This house does not disappoint!!

3884 W Garden Grove Drive, San Tan Valley

$845,000
3 Beds 2 Baths 6983765 MLS 2,032 SqFt.
This Santa Barbara style home is pristine and the expansive patio is extremely rare on this street! A light and bright single-owner home located in the exclusive, guard-gated community of Scottsdale Country Club East 9. This Central Scottsdale neighborhood is surrounded by lush greens of Scottsdale Country Club (ALERT! SCC and restaurant/bar being transformed!!), serene lakes, panoramic mountain vista views. LOW HOA! Over 2,000 sf includes 3 bedrooms/2 baths, living/dining/family rooms and direct access 2 car garage. Dramatic 18 ft soaring ceilings, fresh interior paint, abundant natural light pours in through large windows and Clerestory windows creating an airy, open feel throughout. Outdoor fireplace and putting green perfect for entertaining on these gorgeous AZ evenings The patio backs to a beautifully landscaped HOA open space, providing privacy and tranquility with no cart path noise. N/S exposure. Newer roof, TRANE A/C's and water heater. Residents enjoy exclusive tennis/pickleball courts. Heated pool and spa are for Cortez residents only. All this in the perfect Scottsdale location close to 101 Frwy, Scottsdale Airport and JSX, Kierland Commons/Scottsdale Quarter shops, hundreds of Scottsdale restaurants and scenic hiking, biking and walking paths. E-bike dream area. Close to Mayo. Perfect for 2nd home or permanent residence. Welcome to the Scottsdale Country Club Life.

8079 E Cortez Drive, Scottsdale

$897,500
4 Beds 4 Baths 6968009 MLS 3,674 SqFt.
Welcome to this meticulously cared-for 3,674 sq ft luxury residence offering 4 bedrooms, 3.5 baths, a 3-car garage, large office, and spacious loft. A paver driveway sets the tone as you enter a home designed for elevated living and seamless indoor-outdoor entertaining. The great room features a dramatic multi-slider opening to a resort-style backyard with extended covered patio, gas fireplace, stone entertainment wall, raised BBQ island area, expansive pool with rock waterfall and slide, and extended travertine patio. View fencing frames breathtaking desert vistas. The gourmet kitchen showcases new two-tone quartz countertops, custom cabinetry, and subway tile backsplash. Wood flooring, designer finishes, and $42K in recent upgrades and updates complete this exceptional home! +3,674 sq ft | 4 Bedrooms | 3.5 Bathrooms +3-Car Garage with Paver Driveway +Large Private Office + Spacious Upstairs Loft Interior Features: -Great Room with Multi-Slider to Covered Patio -Surround Sound in Great Room & Loft -Gourmet Kitchen with New Two-Tone Quartz Countertops -Two-Tone Cabinetry with Custom Hardware -Subway Tile Backsplash -Beautiful Wood Staircase -Wood Flooring Throughout -Walk-in Closets & Carpet in all 3 Guest Bedrooms -Tile in Bathrooms -Spacious central Loft upstairs -Wood Shutters Throughout (except rear main-floor windows) -Wainscoting in Owner's Entry & Dining Room -Barn Door in Primary Suite -Large Primary Closet Resort-Style Backyard: -Extended Covered Patio -Gas Fireplace & Stone Entertainment Wall -Raised BBQ Island -Large Pool with Water Feature, Rock Waterfall & Slide -Extended Travertine Patio -View Fencing with Gorgeous Desert Vistas Additional Notes: -Home Shows Like a Model -Meticulously Maintained -$42,000 in Upgrades and Updates Added by Current Owners -Epoxy Garage floors -Central vac system -Reverse osmosis -New maintenance free water system

29419 N 119th Lane, Peoria

$490,000
4 Beds 2 Baths 6983122 MLS 2,022 SqFt.
Fall in love with this gorgeous 4-bedroom property in Marley Park. This home has a pool, new exterior paint, new roof (2026) and owned (paid off) solar. Tile and wood floors throughout the home creating a warm and welcoming feel. The living room is pre-wired for surround sound, while the great room with a cozy fireplace is perfect for entertaining. Kitchen shines with stainless steel appliances, granite counters, tile backsplash, a pantry, a center island with breakfast bar. Main bedroom offers a retreat with barn doors leading to a spa-like bath featuring dual sinks, a soaking tub, glass-enclosed shower, and a walk-in closet. Outside, enjoy a covered patio, pool and hot tub. A rear 2-car garage with extended driveway adds convenience.

15249 W Dahlia Drive, Surprise

$453,000
4 Beds 2 Baths 6981306 MLS 1,448 SqFt.
**Rent-to-Own Available!** Live here now, own later - flexible lease-option terms for qualified buyers. Build equity with rent credits + option fee (details upon inquiry). Perfect if you're saving for a down payment or improving credit. Stunning Fully Renovated Home on Oversized Corner Lot Discover a rare opportunity to own a beautifully updated home with every detail thoughtfully upgraded for modern living. This property features: Oversized corner lot with rolling security gate Maintenance-free front yard landscaping with artificial turf Mature citrus trees and a block wall for privacy Recently replastered PebbleTec swimming pool (under warranty) and new cool deck Coated, insulated foam roof for superior energy efficiency Interior Upgrades Fresh paint inside and out All new doors, w and door casings Kitchen & Appliances " Brand new cabinets with soft-close doors and drawers " Waterfall kitchen island with bar top " All-new Energy Star appliances: fridge, microwave, stove, dishwasher, vent hood (all under warranty) " New fiber optic internet already installed Bathrooms " New toilets and vanities " New bathtub with tile surround " New shower with updated valves and hardware Garage & Systems " Epoxy-coated garage floor " All underground and above-ground waste pipes replaced with ABS plumbing " Brand new hot water heater Additional Features " Energy Star appliances throughout " Low energy costs due to efficient upgrades It's exceptionally rare to find a home with this level of renovation and attention to detail. Move in with confidenceeverything has been done for you! Contact today to schedule your private

1320 S Pomeroy --, Mesa

$395,000
4 Beds 2 Baths 6980399 MLS 1,785 SqFt.
NEW CONSTRUCTION with NO HOA and RV Gate in Central Phoenix! Exceptionally located single-story home offering 4 bedrooms and 2 full bathrooms, highlighted by stylish tile flooring throughout. The spacious kitchen features a large center island, crisp white cabinetry, stainless steel appliances, and elegant granite countertops--perfect for both everyday living and entertaining. The open-concept layout is bright and functional, filled with natural light. Outside, enjoy a 2-car garage, extended driveway for extra parking, and a fully fenced backyard complete with a covered patio, ideal for relaxing or hosting gatherings. This home seamlessly blends comfort, modern finishes, and exceptional outdoor living.

2221 W Washington Street, Phoenix

All information should be verified by the recipient and none is guaranteed as accurate by ARMLS. Copyright 2026 Arizona Regional Multiple Listing Service, Inc. All rights reserved.