98 Paint Trail, Sonoita, AZ 85637
- $749,500
- 4
- BD
- 3
- BA
- 3,057
- SqFt




- List Price
- $749,500
- Days on Market
- 91
- Status
- ACTIVE
- MLS#
- 7026842
- City
- Sonoita
- Bedrooms
- 4
- Bathrooms
- 3
- Living SQFT
- 3,057
- Lot Size
- 216,735
- Subdivision
- Sonoita Hills
- Year Built
- 1998
- Type
- Single Family Residence
Property Description
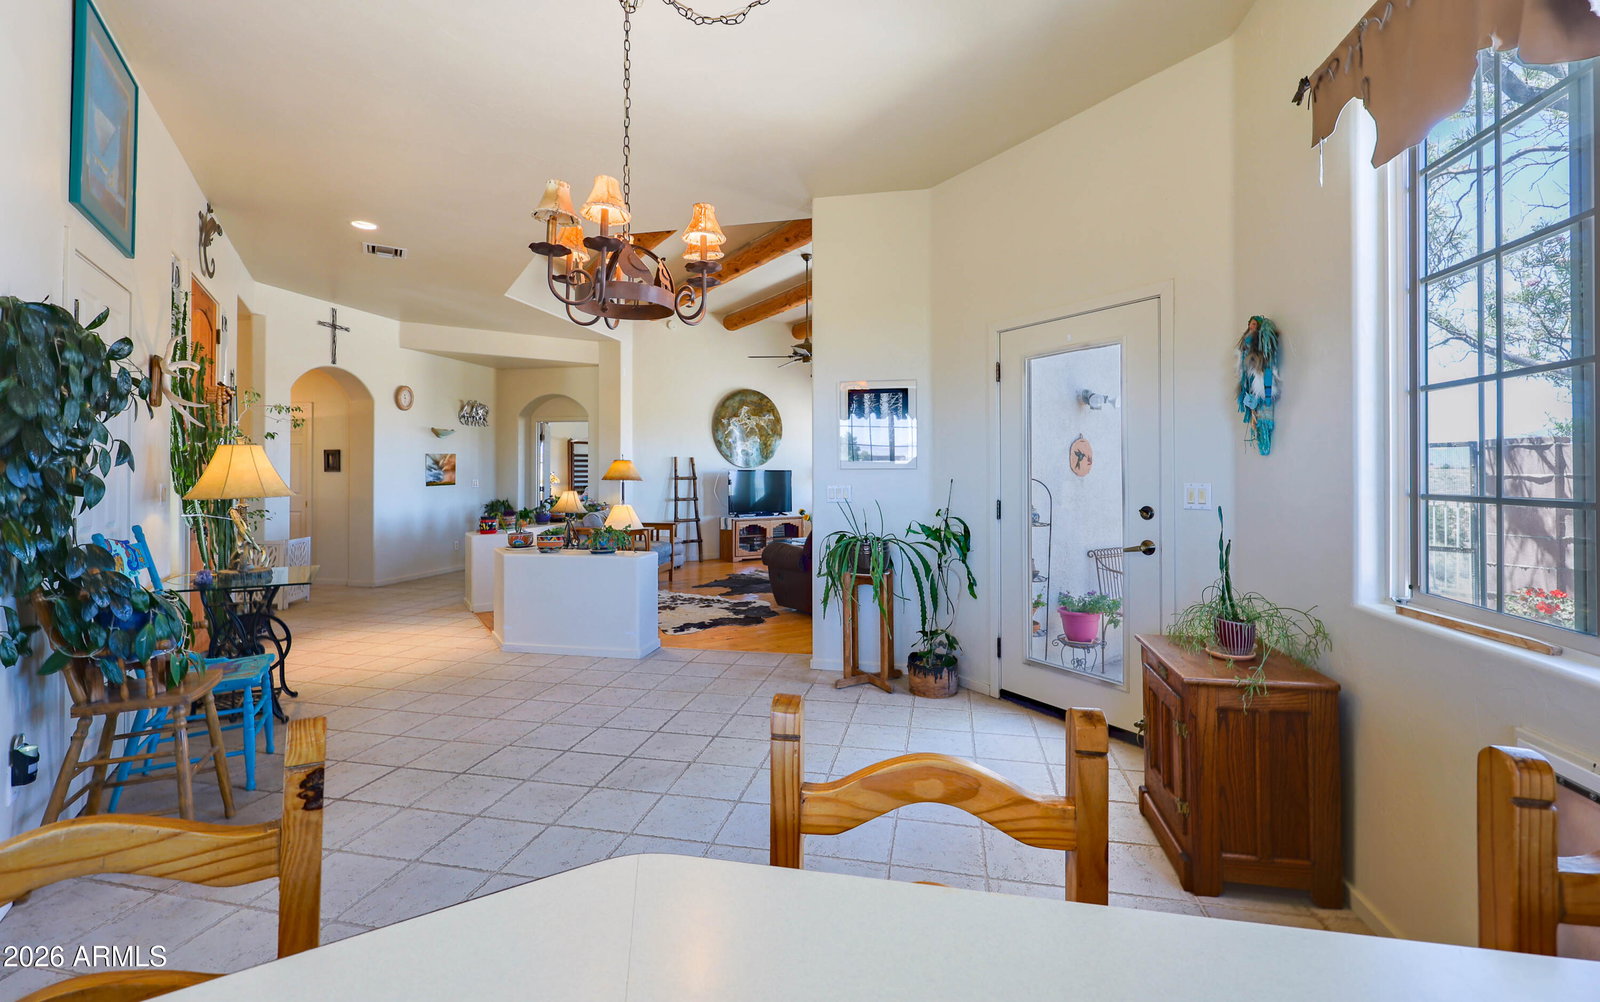
Two-story Santa Fe home in Sonoita Wine Country on 4.78 acres w/panoramic Mountain views! The 3,057 sq. ft. split-level offers 4 BR/3 BA, 2+ car garage & outbuilding(s). Main level (1,882 sq. ft.) features a Great Room, dining area w/private patio, U-shaped kitchen, large pantry, laundry to garage, high ceilings w/viga beams, & French doors to a balcony. Primary suite has spacious bath & oversized closet; 2nd BR/study has private exterior access. Lower level adds 1,175 sq. ft. family room, wet bar, 2 BR, full bath, storage & covered patio/gazebo--ideal for guests, studio, office or B&B. Paved-road access. Providing easy access to all the amenities & attractions that Sonoita's wine country has to offer. (Watch out for the deer/wildlife while driving in.) Welcome to your new home! Santa Fe Home in Sonoita Wine Country Nestled in the heart of wine country, this two-story Santa Fe home is situated on 4.78 acres of rolling ranch grassland. Surrounded by the Huachuca, Whetstone, Mustang, Santa Rita, and Empire Mountains, ensuring breathtaking views from every angle. Home Features Spacious 3,057 square feet split-level floor plan, this residence offers four bedrooms, and three bathrooms. The ground level, encompassing 1,882 square feet, includes a Great Room, Dining Area with private patio, and a "U"-shaped kitchen with a large pantry, the large laundry room adjoins the two+ car garage. Custom viga beams, high ceilings, and Double French doors lead to scenic balcony views, creating an inviting and open atmosphere. The Primary Suite features a roomy bathroom and a huge closet, while the second bedroom can serve as a study, with private exterior access. Lower-Level Amenities A circular stairwell descends to an additional 1,175 square feet of living space. This area is ideal for use as a bed and breakfast, studio, office, or guest suite. The lower level features a Family Room with built-in shelves, wet bar, double doors to a covered patio with sweeping valley views and a gazebo, two bedrooms, a full bathroom, and a spacious understairs storage room. The versatility of this floor is a significant bonus, offering countless possibilities for use. Location This ranch home is conveniently located on paved roads, providing easy access to all the amenities and attractions that Sonoita's wine country has to offer. (Watch out for the deer/wildlife while driving in.)
/u.realgeeks.media/homessierravista/header.png)
Additional Information
- Elementary School
- Elgin Elementary School
- High School
- Patagonia Union High School
- Middle School
- Elgin Elementary School
- Acres
- 4.98
- Architecture
- Territorial/Santa Fe
- Assoc Fee Includes
- No Fees
- Builder Name
- Unknown
- Construction
- Wood Frame, Painted, Stucco
- Cooling
- Ceiling Fan(s), Evaporative Cooling
- Exterior Features
- Balcony, Storage, Private Yard, RV Hookup, Rain Gutters
- Fencing
- Block, Chain Link, Wire, Front Yard, Perimeter
- Flooring
- Carpet, Tile
- Garage Spaces
- 2
- Heating
- Propane
- Horse Features
- Other
- Horses
- Yes
- Laundry
- Washer Hookup, Inside, Upstairs Laundry
- Living Area
- 3,057
- Lot Size
- 216,735
- Model
- Custom
- New Financing
- Cash, VA Loan, FHA, Conventional
- Other Rooms
- Family Room, Great Room, Library-Blt-in Bkcse, Bonus/Game Room, Guest Qtrs-Sep Entrn
- Parking Features
- RV Access/Parking, Garage Door Opener, Separate Strge Area, Circular Driveway, Direct Access, Attached Garage
- Lot Features
- Hillside Lot, East/West Exposure, Rural, Desert Front, Desert Back, Dirt Front, Natural Desert Front, Natural Desert Back
- Roofing
- Built-Up
- Sewer
- Septic-In & Connected
- Spa
- None
- Stories
- 2
- Style
- Territorial/Santa Fe
- Subdivision
- Sonoita Hills
- Taxes
- $5,977
- Tax Year
- 2025
- Utilities
- Propane
- Water
- Private Well
Mortgage Calculator
Listing courtesy of Preference Properties LLC.
All information should be verified by the recipient and none is guaranteed as accurate by ARMLS. Copyright 2026 Arizona Regional Multiple Listing Service, Inc. All rights reserved.